This is a carousel with tiles that activate property listing cards. Use the previous and next buttons to navigate.
1/1
$393,000
This is a carousel with tiles that activate property listing cards. Use the previous and next buttons to navigate.
1/1
Property Description
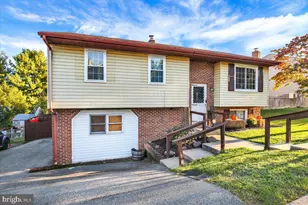
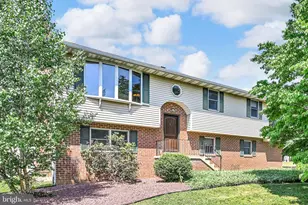
Welcome to this well maintained Bi-level situated on over a half-acre lot on a quiet street in Fleetwood. Offering spacious living areas, thoughtful updates and a fantastic outdoor space. This home is ready for new owners. The main level features durable hard surface flooring throughout and a bright, open living room filled with natural light from four large windows. The living room flows seamlessly into the formal dining room and adjacent kitchen, creating an ideal layout for everyday living and entertaining. The kitchen offers abundant counter space, ample cabinetry, a pantry, stainless steel gas range and convenient counter seating. Down the hall, you'll find three generously sized bedrooms and a full hall bath. The primary bedroom enjoys private access to the bathroom, creating a convenient semi-ensuite layout. The lower level provides even more living space with a large family room centered around a cozy wood brick wood burning fireplace. Sliding glass doors lead directly to the backyard, making indoor-outdoor entertaining easy. An additional room, currently used as a home office, offers flexible space that could serve as a fourth bedroom, playroom or hobby room. A second full bath with laundry closet and access to the attached two-car garage complete the lower level. Step outside to enjoy the expansive, fully fenced backyard spanning over a half acre. The outdoor amenities include a deck with awning, a covered patio for relaxing or entertaining, and a storage shed for lawn equipment and extra storage. Major updates provide added peace of mind, including a new roof (2022), furnace and central air conditioning (2017), and water heated (2023). This solid Fleetwood home combines space, functionality, and valuable updates in a peaceful neighborhood setting.
Full Property Details
Full Property Details for 648 W Spring St
General
- Sold For: $393,000
- Taxes: $6,261 (2026)
- Status: Closed
- Type: Single Family
- Source: BrightMLSPhilly
- MLS ID: PABK2074490
- Added to Site: 57 day(s) ago
Interior
- Interior Features: Bathroom - Stall Shower, Bathroom - Tub Shower, Bathroom - Walk-In Shower, Carpet, Ceiling Fan(s), Combination Dining/Living, Dining Area
- Fireplace: Yes
- Number of Fireplaces: 1
- Fireplace(s): Wood
- Appliances: Dishwasher, Dryer, Range Hood, Refrigerator, Stainless Steel Appliances, Washer, Oven/Range - Gas
- Flooring: Carpet, Laminate Plank, Heated, Luxury Vinyl Tile
Rooms
Bathrooms
- Total Bathrooms: 2
- Full Bathrooms: 2
- Main Floor Baths: 1
- Main - Full Baths: 1
- Lower Floor Baths: 1
- Lower - Full Baths: 1
Bedrooms
- Total Bedrooms: 3
- Bedrooms Main & Up: 3
Exterior
- Exterior Features: Awning(s), Exterior Lighting, Sidewalks, Street Lights
- Porch/Patio/Deck: Deck(s), Roof
Parking
- Garage: Yes
- Garage Spaces: 2
- Total Spaces: 2
- Parking Type: Attached Garage, Driveway, On Street
- Garage Description: Garage - Side Entry
Location
- Area: Fleetwood Boro (10244)
- Municipality: FLEETWOOD BORO
- County: BERKS
- Driving Directions: Park Road to Main Street in Fleetwood. Left on Chestnut to left on W Spring, right on Fiorest, left to go back on W. Spring
School Information
- School District: Fleetwood Area
Heating & Cooling
- Central air: Yes
- Cooling Type: Central A/C, Ceiling Fan(s)
- Cooling Fuel: Electric
- Heating Type: Baseboard - Electric, Forced Air, Wood Burn Stove
- Heating Fuel: Electric, Oil, Wood
- Water Heater: Electric
Utilities
- Sewer: Public Sewer
- Water: Public
Structural Information
- Architectural Style: Bi-level
- Structure Type: Detached
- Construction: Vinyl Siding, Brick
- Basement: Yes
- Basement Desc.: Full, Fully Finished, Garage Access, Heated, Space For Rooms, Walkout Level, Windows
- Foundation: Other
- Roof: Shingle
- Stories Description: Lower 1, Main
- Square Feet: 1,925
- Sq. Ft. Source: Assessor
- Living Area: 1,925 Sq. Ft.
- Finished Above Grnd: 1,925 Sq. Ft.
- Year Built: 1978
- Year Built Source: Assessor
Unit Information
Unit 1
- Bathrooms-Lower: 1
Additional Structures
- Other Structures: Shed
Lot Features
- Lot Size (Acres): 0.61
- Lot Size (Sq. Ft.): 26,571
- Lot Size Source: Assessor
- Zoning: *
- Fencing (Description): Vinyl, Wire
Financial Considerations
- Price Per Sq. Ft.: $197.35
- Assessment Year: 2026
- School Tax: $4,369
- City/TownTax: $810
- City/TownTax Freq: Annually
- County Tax: $1,082
- County Tax Freq: Annually
- Tax w/Assessment: $120,000
- Tax Amount: $6,261
- Tax Year: 2026
- Terms: Standard Sale
- Tax Total Finished Sq. Ft.: 2708
Disclosures and Reports
- Ownership: Fee Simple
- Inclusions: Refrigerator, Washer, Dryer.
- Lot Number: 873
Get Pre-Approved Today
Schools
Schools serving 648 W Spring St
School District:Fleetwood Area School District
| Name | Grades | Distance |
|---|---|---|
Willow Creek El School 605 Crisscross Road, Fleetwood, PA 19522 | K-4 | 0.3 mi |
Fleetwood Middle School 407 North Richmond Street, Fleetwood, PA 19522 | 5-8 | 0.5 mi |
Fleetwood Senior High School 803 North Richmond Street, Fleetwood, PA 19522 | 9-12 | 0.3 mi |
Disclaimer:
School attendance boundaries provided by ATTOM Data Solutions and are for reference only. Contact the school directly to verify enrollment eligibility.
Price & Sales History for 648 W Spring St
Date
Details
Price
Change
Source
8/18/2026
Sold
$393,000
3.45%
MLS
7/01/2026
Listed
$379,900
—
MLS
Disclaimer: Historical sales information is derived from public records provided by the county offices. Information is not guaranteed and should be independently verified.
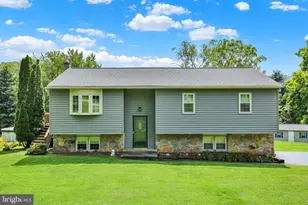
648 W Spring Street, Fleetwood, PA 19522 (MLS# PABK2074490) is a Single Family property that was sold at $393,000 on August 18, 2026. This property was sold by Kim Von Dohren from our Wyomissing Office.Want to learn more about 648 W Spring Street? Do you have questions about finding other Single Family real estate for sale in Fleetwood? You can browse all Fleetwood real estate or contact a Coldwell Banker agent to request more information.