This is a carousel with tiles that activate property listing cards. Use the previous and next buttons to navigate.
1/1
$800,000
This is a carousel with tiles that activate property listing cards. Use the previous and next buttons to navigate.
1/1
Property Description
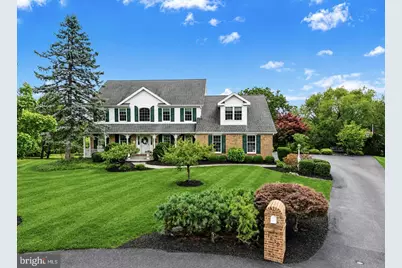
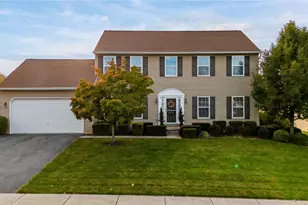
Welcome to Woodland Oasis, an exceptional custom colonial nestled on 1.25 private acres in the highly sought-after Parkland School District. Tucked away on a quiet cul-de-sac and surrounded by mature trees, this beautifully updated home offers the perfect blend of timeless elegance, modern comfort, and resort-style outdoor living. A covered front porch leads to warm hardwood floors, crown moldings, and abundant windows with custom drapery. The elegant kitchen is designed for entertaining, with cherry cabinets, granite countertops, and an oversized center island with seating and prep space. Nearby, the great room includes a 2-story ceiling and gas fireplace, with views to the Trex deck and fabric awning. Upstairs, the primary suite is luxurious with dual walk-in closets and a well appointed bath with soaking tub. Also on this floor are three spacious bedrooms and an updated hall bath. The finished, walkout lower level offers additional space for entertaining with a family room, sitting room with cast iron pellet stove, and full bath. The backyard is the true centerpiece of the property, with stone and paver pathways leading to a patio, pergola-covered hot tub, a gas firepit with built-in stone seating, and an enchanting English garden surrounded by picket fencing. Ideally located close to commuter routes, shopping and dining destinations, Woodland Oasis offers the rare combination of privacy, luxury, and accessibility. Beautifully maintained and thoughtfully updated, this exceptional residence is a place where memories are made and every day feels like a retreat.
Full Property Details
Full Property Details for 1830 Pear Ct
General
- Sold For: $800,000
- Taxes: $8,265 (2026)
- Status: Closed
- Type: Single Family
- Source: BrightMLSPhilly
- MLS ID: PALH2016300
- Added to Site: 67 day(s) ago
Interior
- Rooms/Areas: Living Room, Dining Room, Primary Bedroom, Sitting Room, Bedroom 2, Bedroom 3, Bedroom 4, Kitchen, Family Room, Den, Foyer, Great Room, Office, Storage Room, Primary Bathroom, Full Bath, Half Bath
- Flooring: Hardwood, Luxury Vinyl Plank, Tile/Brick, Carpet
Rooms
Bathrooms
- Total Bathrooms: 4
- Full Bathrooms: 3
- Half Bathrooms: 1
- Upper Floor Baths: 2
- Upper - Full Baths: 2
- Main Floor Baths: 1
- Main - 1/2 Baths: 1
- Lower Floor Baths: 1
- Lower - Full Baths: 1
Bedrooms
- Total Bedrooms: 4
- Bedrooms Upper: 4
Parking
- Garage: Yes
- Garage Spaces: 2
- Total Spaces: 7
- Parking Type: Attached Garage, Driveway
- Garage Description: Garage Door Opener, Inside Access, Other
Location
- Area: Upper Macungie Twp (12320)
- Municipality: UPPER MACUNGIE TWP
- County: LEHIGH
- Subdivision: POINTE WEST
- Driving Directions: i-78 to 100N towards Fogelsville to Hilltop Rd. to Pheasant Run to Pear Ct.
School Information
- School District: Parkland
Heating & Cooling
- Central air: Yes
- Cooling Type: Central A/C
- Cooling Fuel: Electric
- Heating Type: Zoned, Forced Air
- Heating Fuel: Electric
- Water Heater: Electric
Utilities
- Sewer: Public Sewer
- Water: Public
Structural Information
- Architectural Style: Colonial
- Structure Type: Detached
- Construction: Vinyl Siding, Brick Veneer
- Basement: Yes
- Basement Desc.: Walkout Level, Fully Finished, Interior Access, Other
- Foundation: Permanent
- Roof: Asphalt
- Stories Description: Lower 1, Main, Upper 1
- Square Feet: 4,497
- Sq. Ft. Source: Estimated
- Living Area: 4,304 Sq. Ft.
- Finished Above Grnd: 3,059 Sq. Ft.
- Finished Below Grnd: 1,245 Sq. Ft.
- Year Built: 1992
- Year Built Source: Assessor
Unit Information
Unit 1
- Bathrooms-Lower: 1
Lot Features
- Lot Size (Acres): 1.25
- Lot Size (Sq. Ft.): 54,537
- Lot Size Source: Assessor
- Zoning: R1
Financial Considerations
- Price Per Sq. Ft.: $261.2
- Assessment Year: 2026
- School Tax: $6,628
- City/TownTax: $237
- City/TownTax Freq: Annually
- County Tax: $1,400
- County Tax Freq: Annually
- Tax w/Assessment: $370,300
- Tax Amount: $8,265
- Tax Year: 2026
- Terms: Standard Sale
Disclosures and Reports
- Ownership: Fee Simple
- Lot Number: 39
Listed by Carol C Dorey Real Estate, Natalie Marasco
Sold by Non Subscribing Office, NON MEMBER

Get Pre-Approved Today
Schools
Schools serving 1830 Pear Ct
School District:Parkland School District
| Name | Grades | Distance |
|---|---|---|
Kernsville School 5051 Kernsville Rd, Orefield, PA 18069 | K-5 | 3.8 mi |
Orefield Middle School 2675 PA Route 309, Orefield, PA 18069 | 6-8 | 4.2 mi |
Parkland Senior High School 2700 North Cedar Crest Boulevard, Allentown, PA 18104 | 9-12 | 6 mi |
Disclaimer:
School attendance boundaries provided by ATTOM Data Solutions and are for reference only. Contact the school directly to verify enrollment eligibility.
Price & Sales History for 1830 Pear Ct
Date
Details
Price
Change
Source
10/07/2026
Sold
$800,000
0.13%
MLS
8/07/2026
Listed
$799,000
—
MLS
Disclaimer: Historical sales information is derived from public records provided by the county offices. Information is not guaranteed and should be independently verified.
1830 Pear Court, Fogelsville, PA 18051 (MLS# PALH2016300) is a Single Family property that was sold at $800,000 on October 07, 2026. Want to learn more about 1830 Pear Court? Do you have questions about finding other Single Family real estate for sale in Fogelsville? You can browse all Fogelsville real estate or contact a Coldwell Banker agent to request more information.