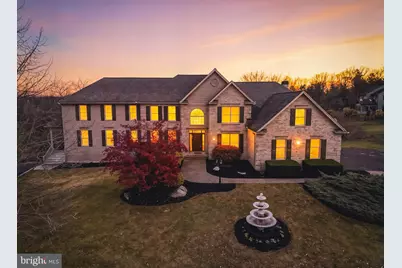
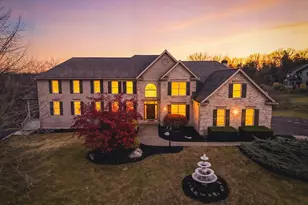
Full Property Details for 2243 Oakwood Ct
General
- Sold For: $880,000
- Taxes: $13,457 (2025)
- Status: Closed
- Type: Single Family
- Source: BrightMLSPhilly
- MLS ID: PALH2014054
- Added to Site: 225 day(s) ago
Interior
- Number of Rooms: 21
- Rooms/Areas: Living Room, Dining Room, Bedroom 2, Bedroom 3, Bedroom 4, Bedroom 5, Kitchen, Family Room, Foyer, Breakfast Room, Bedroom 1, Great Room, In-Law/auPair/Suite, Office, Bedroom 6, Bathroom 1, Bathroom 2, Bathroom 3, Full Bath, Half Bath
- Interior Features: Wet/Dry Bar, Walk-in Closet(s), Water Treat System, 2nd Kitchen, Additional Stairway, Attic, Bar, Bathroom - Jetted Tub, Bathroom - Soaking Tub, Bathroom - Stall Shower, Bathroom - Tub Shower, Bathroom - Walk-In Shower, Breakfast Area, Built-Ins, Carpet, Ceiling Fan(s), Crown Moldings, Dining Area, Double/Dual Staircase, Family Room Off Kitchen, Floor Plan - Open, Formal/Separate Dining Room, Intercom, Kitchen - Eat-In, Kitchen - Island, Kitchen - Table Space, Pantry, Primary Bath(s), Recessed Lighting, Skylight(s), Upgraded Countertops, Wood Floors, Wine Storage
- Fireplace: Yes
- Number of Fireplaces: 2
- Fireplace(s): Wood
- Appliances: Dishwasher, Disposal, Dryer - Electric, Exhaust Fan, Oven/Range - Electric, Range Hood, Refrigerator, Stainless Steel Appliances, Washer, Water Conditioner - Owned, Water Heater
- Flooring: Fully Carpeted, Stone, Tile/Brick, Vinyl, Wood
Rooms
- Total Bathrooms: 6
- Full Bathrooms: 4
- Half Bathrooms: 2
- Upper Floor Baths: 4
- Upper - Full Baths: 4
- Main Floor Baths: 2
- Main - 1/2 Baths: 2
- Total Bedrooms: 6
- Bedrooms Upper: 6
Additional Information
- Security/Safety: Security System
Exterior
- Exterior Features: Exterior Lighting, Lawn Sprinkler, Play Area, Underground Lawn Sprinkler, Water Fountains
- Porch/Patio/Deck: Deck(s), Patio(s)
Parking
- Garage: Yes
- Garage Spaces: 4
- Total Spaces: 4
- Parking Features: Asphalt Driveway, Paved Driveway
- Parking Type: Attached Garage, Driveway
- Garage Description: Basement Garage, Built In, Garage - Side Entry
Location
- Area: Lowhill Twp (12313)
- Municipality: LOWHILL TWP
- County: LEHIGH
- Subdivision: POINTE WEST
- Cross Streets: Lark
- Driving Directions: 78 to N on Route 100 to West on Mohr Ln at Jug handle. R on Lark, L on Oakwood. Home on
- Direction Faces: West
- Location Details: Suburban
School Information
- School District: Northwestern Lehigh
- Middle School: Northwestern Lehigh
- High School: Northwestern Lehigh
Community
- Pets Allowed: Yes
- Pets: No Pet Restrictions
Heating & Cooling
- Central air: Yes
- Cooling Type: Central A/C
- Cooling Fuel: Electric
- Heating Type: Heat Pump - Oil BackUp
- Heating Fuel: Electric, Oil
- Water Heater: Electric
Utilities
- Sewer: Public Sewer
- Water: Public
- Utility Description: Cable TV
Structural Information
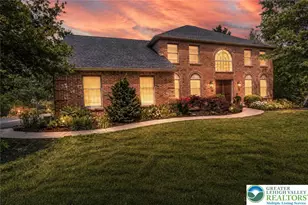
- Architectural Style: Colonial
- Structure Type: Detached
- Construction: Brick, Vinyl Siding
- Basement: Yes
- Basement Desc.: Full, Fully Finished, Walkout Level
- Foundation: Concrete Perimeter
- Walls/Ceilings: High, Dry Wall, Cathedral Ceilings, Tray Ceilings, Vau
- Windows: Double Hung, Screens, Skylights
- Doors: French, Insulated
- Stories Description: Lower 1, Main, Upper 1
- Square Feet: 6,732
- Sq. Ft. Source: Estimated
- Living Area: 5,832 Sq. Ft.
- Finished Above Grnd: 4,882 Sq. Ft.
- Finished Below Grnd: 950 Sq. Ft.
- Year Built: 1993
- Year Built Source: Estimated
- Property Condition: Excellent
Lot Features
- Lot Size (Acres): 1.89
- Lot Size (Sq. Ft.): 82,328
- Lot Size Source: Estimated
- Zoning: R
- Lot Description: Cul-de-sac, Partly Wooded
Financial Considerations
- Price Per Sq. Ft.: $194.57
- Assessment Year: 2025
- School Tax: $10,708
- County Tax: $1,945
- County Tax Freq: Annually
- Tax w/Assessment: $514,700
- Tax Amount: $13,457
- Tax Year: 2025
- Terms: Standard Sale
Disclosures and Reports
- Ownership: Fee Simple
- Inclusions: Refrigerator, Washer, Dryer, Beverage refrigerator.
- Lot Number: 29
Listed and Sold by RE/MAX Real Estate-Allentown, Robert Susko Jr.