This is a carousel with tiles that activate property listing cards. Use the previous and next buttons to navigate.
1/1
$358,000
This is a carousel with tiles that activate property listing cards. Use the previous and next buttons to navigate.
1/1
Property Description
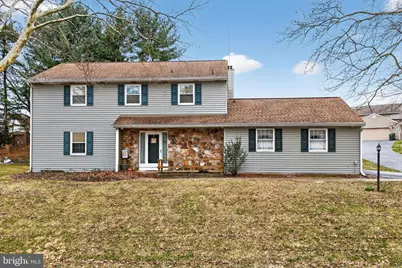
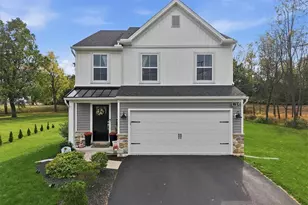
Welcome to this spacious 4-bedroom, 2.5-bath Colonial home tucked away on a quiet cul-de-sac in the highly sought-after Applewood subdivision, located within the desirable Parkland School District. Offering an exceptional opportunity to make it your own, this home combines space, comfort, and location in one of the area's most popular neighborhoods. Inside, you'll find a functional layout with generously sized rooms and a natural flow ideal for both daily living and entertaining. The main living areas provide plenty of space to gather and unwind, including a cozy family room featuring a fireplace-perfect for relaxing evenings at home. Four well-proportioned bedrooms offer flexibility for family, guests, or a home office. Enjoy year-round comfort with a heat pump and central air system already in place. Step outside to a charming patio-perfect for morning coffee, cookouts, outdoor dining, or relaxing evenings in a peaceful setting. The cul-de-sac location offers a sense of privacy with minimal traffic, enhancing the home's quiet, neighborhood feel. Residents enjoy access to community amenities including a neighborhood pool, tennis courts, basketball courts, and a playground - in addition to close proximity to Upper Macungie Park, shopping, dining, and major commuter routes. With its inviting layout, desirable setting, and outstanding location, this home presents a wonderful opportunity to create a space that truly reflects your style. Don't miss your chance to be part of this sought-after community!
Full Property Details
Full Property Details for 7914 Woodsbluff Run
General
- Sold For: $358,000
- HOA FEE: $128/month
- HOA FEE FREQ.: Annually
- Taxes: $4,932 (2025)
- Status: Closed
- Type: Single Family
- Source: BrightMLSPhilly
- MLS ID: PALH2014912
- Added to Site: 72 day(s) ago
Interior
- Number of Rooms: 8
- Rooms/Areas: Living Room, Dining Room, Bedroom 2, Bedroom 3, Bedroom 4, Kitchen, Family Room, Bedroom 1, Bathroom 1, Bathroom 2, Half Bath
- Fireplace: Yes
- Number of Fireplaces: 1
- Appliances: Oven/Range - Electric, Refrigerator, Dishwasher, Disposal
- Flooring: Carpet, Tile/Brick
Rooms
Bathrooms
- Total Bathrooms: 3
- Full Bathrooms: 2
- Half Bathrooms: 1
- Upper Floor Baths: 2
- Upper - Full Baths: 2
- Main Floor Baths: 1
- Main - 1/2 Baths: 1
Bedrooms
- Total Bedrooms: 4
- Bedrooms Upper: 4
Additional Information
- Shared Amenities: Basketball Courts, Tennis Courts
- Shared Pool: Yes
- Pool: Yes
Exterior
- Exterior Features: Hot Tub
- Porch/Patio/Deck: Patio(s)
Parking
- Garage: Yes
- Garage Spaces: 1
- Total Spaces: 1
- Parking Type: Attached Garage, Driveway
- Garage Description: Garage Door Opener
Location
- Area: Upper Macungie Twp (12320)
- Municipality: UPPER MACUNGIE TWP
- County: LEHIGH
- Subdivision: APPLEWOOD
- Driving Directions: From Rte 100 North, take the Jug-handle onto Mohr Lane, left onto Mulberry Rd, left on Woodsbluff to home on the right.
School Information
- School District: Parkland
Community
- Association: Yes
- Assoc. Fees Include: Pool(s), Common Area Maintenance, Recreation Facility
Heating & Cooling
- Central air: Yes
- Cooling Type: Central A/C
- Cooling Fuel: Electric
- Heating Type: Heat Pump(s), Wood Burn Stove
- Heating Fuel: Electric
- Water Heater: Electric
Utilities
- Sewer: Public Sewer
- Water: Public
Structural Information
- Architectural Style: Colonial
- Structure Type: Detached
- Construction: Aluminum Siding, Stone
- Basement: Yes
- Basement Desc.: Full, Partially Finished
- Foundation: Active Radon Mitigation
- Roof: Asphalt, Fiberglass
- Stories Description: Main, Upper 1
- Square Feet: 2,538
- Sq. Ft. Source: Estimated
- Living Area: 2,338 Sq. Ft.
- Finished Above Grnd: 1,938 Sq. Ft.
- Finished Below Grnd: 400 Sq. Ft.
- Year Built: 1975
- Year Built Source: Assessor
Lot Features
- Lot Size (Acres): 0.24
- Lot Size (Sq. Ft.): 10,258
- Lot Size Source: Assessor
- Lot Dimensions: 105.00 x 100.00
- Zoning: R1
Financial Considerations
- Price Per Sq. Ft.: $206.35
- Association Fee: $1,540
- Assoc Fee Freq.: Annually
- Assessment Year: 2025
- School Tax: $3,955
- City/TownTax: $141
- City/TownTax Freq: Annually
- County Tax: $835
- County Tax Freq: Annually
- Tax w/Assessment: $221,000
- Tax Amount: $4,932
- Tax Year: 2025
- Terms: Standard Sale
Disclosures and Reports
- Ownership: Fee Simple
- Lot Number: 4
Listed by Century 21 Keim Realtors, Loren K Keim
Sold by Non Subscribing Office, NON MEMBER

Get Pre-Approved Today
Schools
Schools serving 7914 Woodsbluff Run
School District:Parkland School District
| Name | Grades | Distance |
|---|---|---|
Kernsville School 5051 Kernsville Rd, Orefield, PA 18069 | K-5 | 3.3 mi |
Orefield Middle School 2675 PA Route 309, Orefield, PA 18069 | 6-8 | 3.6 mi |
Parkland Senior High School 2700 North Cedar Crest Boulevard, Allentown, PA 18104 | 9-12 | 5.4 mi |
Disclaimer:
School attendance boundaries provided by ATTOM Data Solutions and are for reference only. Contact the school directly to verify enrollment eligibility.
Price & Sales History for 7914 Woodsbluff Run
Date
Details
Price
Change
Source
4/24/2026
Sold
$358,000
-10.48%
MLS
3/20/2026
Listed
$399,900
—
MLS
Disclaimer: Historical sales information is derived from public records provided by the county offices. Information is not guaranteed and should be independently verified.
7914 Woodsbluff Run, Fogelsville, PA 18051 (MLS# PALH2014912) is a Single Family property that was sold at $358,000 on April 24, 2026. Want to learn more about 7914 Woodsbluff Run? Do you have questions about finding other Single Family real estate for sale in Fogelsville? You can browse all Fogelsville real estate or contact a Coldwell Banker agent to request more information.