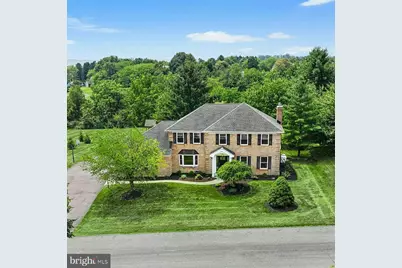
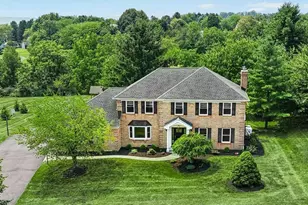
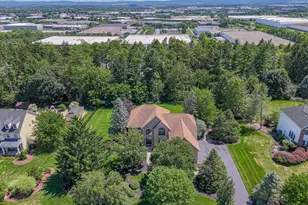
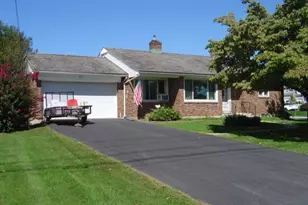
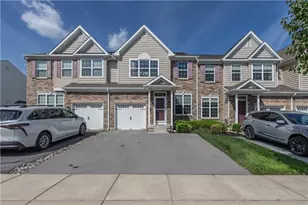
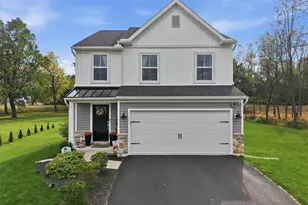
Full Property Details for 8018 Orchard View Ln
General
- Sold For: $877,000
- Taxes: $7,738 (2026)
- Status: Closed
- Type: Single Family
- Source: BrightMLSPhilly
- MLS ID: PALH2016238
- Added to Site: 88 day(s) ago
Interior
- Rooms/Areas: Living Room, Dining Room, Primary Bedroom, Bedroom 2, Bedroom 3, Bedroom 4, Kitchen, Game Room, Family Room, Foyer, Breakfast Room, Exercise Room, Laundry, Other, Office, Recreation Room, Full Bath, Half Bath
- Interior Features: Bathroom - Walk-In Shower, Breakfast Area, Family Room Off Kitchen, Formal/Separate Dining Room, Kitchen - Gourmet, Kitchen - Island, Wood Floors
- Fireplace: Yes
- Number of Fireplaces: 3
- Fireplace(s): Electric, Corner, Gas/Propane
- Appliances: Dishwasher, ENERGY STAR Refrigerator
- Flooring: Engineered Wood, Tile/Brick
Rooms
- Total Bathrooms: 4
- Full Bathrooms: 3
- Half Bathrooms: 1
- Upper Floor Baths: 2
- Upper - Full Baths: 2
- Main Floor Baths: 1
- Main - 1/2 Baths: 1
- Lower Floor Baths: 1
- Lower - Full Baths: 1
- Total Bedrooms: 4
- Bedrooms Upper: 4
Additional Information
- Security/Safety: Security System
Exterior
- Exterior Features: Exterior Lighting, Play Equipment, Play Area
- Porch/Patio/Deck: Deck(s), Porch(es), Roof
Parking
- Garage: Yes
- Garage Spaces: 2
- Total Spaces: 10
- Parking Type: Attached Garage, Driveway, Off Street
- Garage Description: Garage - Side Entry
Location
- Area: Upper Macungie Twp (12320)
- Municipality: UPPER MACUNGIE TWP
- County: LEHIGH
- Subdivision: POINTE WEST
- Driving Directions: Route 100 to Mohr Lane, R on Orchard View Lane, home on L
School Information
- School District: Parkland
Heating & Cooling
- Central air: Yes
- Cooling Type: Central A/C
- Cooling Fuel: Electric
- Heating Type: Heat Pump - Electric BackUp
- Heating Fuel: Electric
- Water Heater: Electric
Utilities
- Sewer: Public Septic
- Water: Public
Structural Information
- Architectural Style: Colonial
- Structure Type: Detached
- Construction: Brick
- Basement: Yes
- Basement Desc.: Daylight, Full, Fully Finished, Improved
- Foundation: Concrete Perimeter
- Roof: Asphalt
- Windows: Energy Efficient, Insulated
- Stories Description: Lower 1, Main, Upper 1
- Square Feet: 3,698
- Sq. Ft. Source: Estimated
- Living Area: 3,698 Sq. Ft.
- Finished Above Grnd: 2,648 Sq. Ft.
- Finished Below Grnd: 1,050 Sq. Ft.
- Year Built: 1990
- Year Built Source: Assessor
- Property Condition: Excellent
Unit Information
Lot Features
- Lot Size (Acres): 1.01
- Lot Size (Sq. Ft.): 43,872
- Lot Size Source: Assessor
- Zoning: R1
Financial Considerations
- Price Per Sq. Ft.: $301.74
- Assessment Year: 2026
- School Tax: $6,205
- City/TownTax: $221
- City/TownTax Freq: Annually
- County Tax: $1,310
- County Tax Freq: Annually
- Tax w/Assessment: $346,700
- Tax Amount: $7,738
- Tax Year: 2026
- Terms: Standard Sale
Disclosures and Reports
- Ownership: Fee Simple
- Lot Number: 5
Listed by Carol C Dorey Real Estate, Kelly J Burland
Sold by Carol C Dorey Real Estate, Charlene Marasco