
This is a carousel with tiles that activate property listing cards. Use the previous and next buttons to navigate.
1/1
$310,000
This is a carousel with tiles that activate property listing cards. Use the previous and next buttons to navigate.
1/1
Property Description
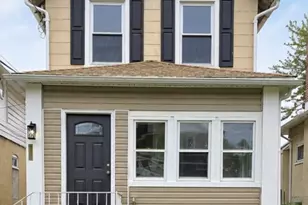
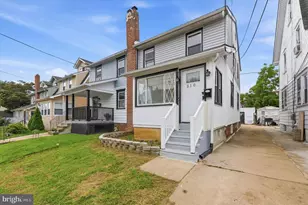
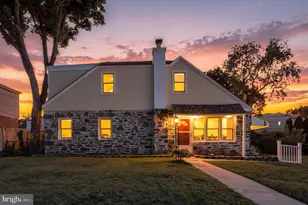
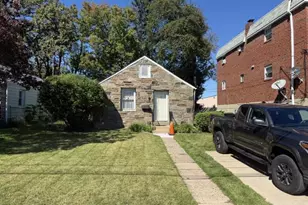
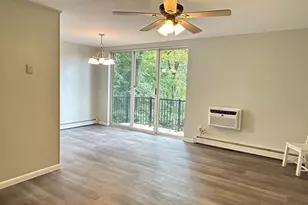
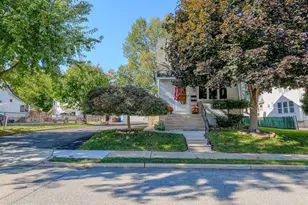
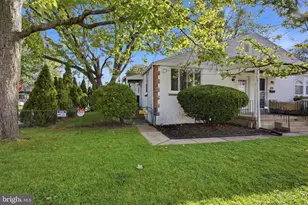
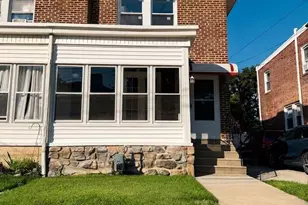
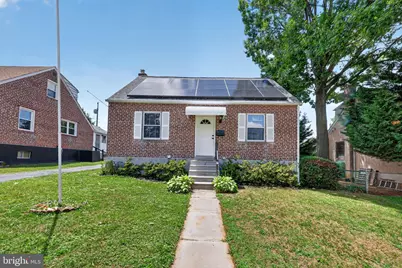
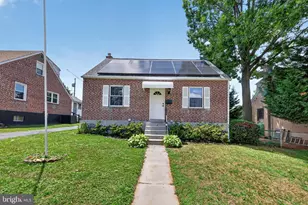
Welcome to this beautifully updated oversized Cape Cod, ideally situated on a quiet cul-de-sac in a highly desirable location. This move-in ready home offers the perfect combination of charm, space, and major system upgrades-providing both comfort and long-term peace of mind. Featuring 3 bedrooms and 2.5 bathrooms, plus a partially finished basement that can easily serve as a 4th bedroom, home office, or additional living space, the layout offers flexibility for today's modern lifestyle. This home truly stands out with extensive recent upgrades, including a new heat pump (2025) serving as the primary heating system and central air, complemented by a gas furnace backup (installed 2022). Additional improvements include a new roof, new water heater, upgraded 200-amp electrical service, and whole-house surge protection. A solar energy system further enhances efficiency and long-term cost savings, helping to shore up the home's overall value. Inside, you'll find a fresh, modern feel with professional interior painting throughout, brand-new carpeting on the stairs and second floor, updated lighting, new doors and hardware, and refreshed finishes. The kitchen features new luxury vinyl plank flooring, a stylish backsplash, and a brand-new dishwasher, along with all-new appliances. Bathrooms have been tastefully updated with new vanities and fixtures. The home also includes a commercial-grade washer and dryer (2022), adding durability and convenience for everyday living. Enjoy outdoor living in the screened-in porch overlooking a large, fully fenced yard, perfect for relaxing or entertaining. Additional highlights include a long driveway, detached garage with a new door (2025), gutter guards, and refreshed landscaping. For added buyer confidence, the home is being offered with a comprehensive 1-year home warranty through Assurant. With both cosmetic updates and major mechanical improvements already completed, this home offers exceptional value and true move-in readiness. Don't miss this opportunity-homes like this in this location don't last long.
Full Property Details
Full Property Details for 204 Sharon Park Dr
General
- Sold For: $310,000
- Taxes: $6,040 (2025)
- Status: Closed
- Type: Single Family
- Source: BrightMLSPhilly
- MLS ID: PADE2117250
- Added to Site: 117 day(s) ago
Interior
- Rooms/Areas: Living Room, Dining Room, Primary Bedroom, Bedroom 2, Kitchen, Family Room, Bedroom 1, Other
- Interior Features: Kitchen - Eat-In
Rooms
Bathrooms
- Total Bathrooms: 3
- Full Bathrooms: 2
- Half Bathrooms: 1
- Upper Floor Baths: 1
- Upper - Full Baths: 1
- Main Floor Baths: 1
- Main - Full Baths: 1
- Lower Floor Baths: 1
- Lower - 1/2 Baths: 1
Bedrooms
- Total Bedrooms: 3
- Bedrooms Upper: 2
- Bedrooms Main & Up: 1
Parking
- Garage: Yes
- Garage Spaces: 1
- Total Spaces: 4
- Parking Type: Detached Garage, Driveway, On Street
- Garage Description: Additional Storage Area, Covered Parking, Garage - Rear Entry
Location
- Area: Folcroft Boro (10420)
- Municipality: FOLCROFT BORO
- County: DELAWARE
- Subdivision: FOLCROFT
- Cross Streets: Chester Pike
- Driving Directions: N. Oak Avenue -> N. Glen Avenue -> Sharon Park Drive!
School Information
- School District: Southeast Delco
- High School: Academy Park
Heating & Cooling
- Central air: Yes
- Cooling Type: Central A/C
- Cooling Fuel: Natural Gas
- Heating Type: 90% Forced Air
- Heating Fuel: Natural Gas
- Water Heater: Natural Gas
Utilities
- Sewer: Public Sewer
- Water: Public
Structural Information
- Architectural Style: Cape Cod
- Structure Type: Detached
- Construction: Brick
- Basement: Yes
- Basement Desc.: Full
- Foundation: Permanent
- Stories Description: Lower 1, Main, Upper 1
- Square Feet: 1,346
- Sq. Ft. Source: Assessor
- Living Area: 1,346 Sq. Ft.
- Finished Above Grnd: 1,346 Sq. Ft.
- Year Built: 1946
- Year Built Source: Assessor
Unit Information
Unit 1
- Bathrooms-Lower: 1
Lot Features
- Lot Size (Acres): 0.14
- Lot Size (Sq. Ft.): 6,098
- Lot Size Source: Estimated
- Lot Dimensions: 52.00 x 115.00
- Zoning: R-1
- Lot Description: Front Yard, Landscaping, Rear Yard
Financial Considerations
- Price Per Sq. Ft.: $215.38
- Assessment Year: 2026
- School Tax: $4,328
- City/TownTax: $1,098
- City/TownTax Freq: Annually
- County Tax: $613
- County Tax Freq: Annually
- Tax w/Assessment: $133,050
- Tax Amount: $6,040
- Tax Year: 2025
- Terms: Standard Sale
- Tax Total Finished Sq. Ft.: 1346
Disclosures and Reports
- Ownership: Fee Simple
- Inclusions: All appliances
- Lot Number: 390-000
Get Pre-Approved Today
Schools
Schools serving 204 Sharon Park Dr
School District:Southeast Delco School District
| Name | Grades | Distance |
|---|---|---|
Sharon Hill School 701 Coates Street, Sharon Hill, PA 19079 | 1-8 | 0.7 mi |
Southeast Delco Kindergarten Center 1 School Lane, Glenolden, PA 19036 | K- | 1.2 mi |
Academy Park High School 300 Calcon Hook Road, Sharon Hill, PA 19079 | 9-12 | 0.6 mi |
Disclaimer:
School attendance boundaries provided by ATTOM Data Solutions and are for reference only. Contact the school directly to verify enrollment eligibility.
Price & Sales History for 204 Sharon Park Dr
Date
Details
Price
Change
Source
9/14/2026
Sold
$310,000
6.93%
MLS
6/18/2026
Listed
$289,900
—
MLS
Disclaimer: Historical sales information is derived from public records provided by the county offices. Information is not guaranteed and should be independently verified.
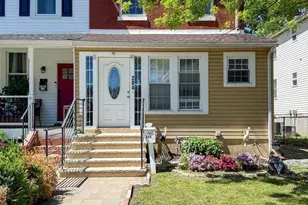
204 Sharon Park Drive, Folcroft, PA 19032 (MLS# PADE2117250) is a Single Family property that was sold at $310,000 on September 14, 2026. This property was listed by Tim Reeder & Joy Feng Team from our Media Office.Want to learn more about 204 Sharon Park Drive? Do you have questions about finding other Single Family real estate for sale in Folcroft? You can browse all Folcroft real estate or contact a Coldwell Banker agent to request more information.