This is a carousel with tiles that activate property listing cards. Use the previous and next buttons to navigate.
1/1
$575,000
This is a carousel with tiles that activate property listing cards. Use the previous and next buttons to navigate.
1/1
Property Description
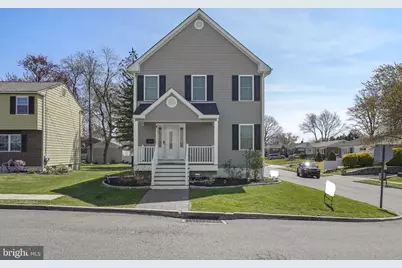
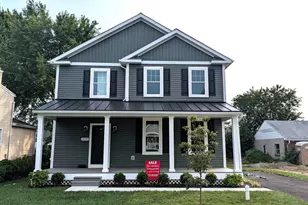
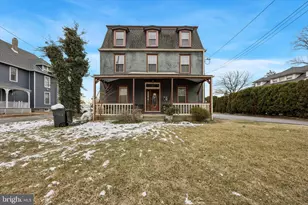
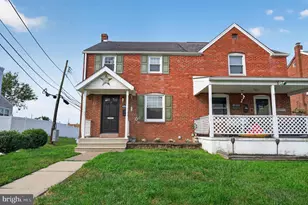
Welcome to the crown jewel of Folsom, a newly constructed, 2021-built masterpiece offering over 3,300 sq. ft. of luxurious living space in the heart of Delaware County's sought-after Ridley School District. As the newest, fully turnkey home currently available in Delaware County east of 476, this property is truly one of a kind, blending modern elegance with timeless design. From the moment you arrive, you'll notice the careful craftsmanship and attention to detail. Pull up to the corner-lot property and take in the charming front porch, perfect for morning coffee or evening relaxation. Prefer a private entrance? A two-car driveway and side entry make coming and going effortless. Step inside to a grand foyer with wide staircase and sparkling chandelier, immediately setting the tone for the style and sophistication that flows throughout the home. The main level features a first-floor bedroom with full en suite and walk-in closet, offering versatility as a master retreat, guest suite, or home office, the choice is yours.The heart of the home is a breathtaking open-concept living, dining, and kitchen space, designed for both everyday life and entertaining in style. Natural light floods the room, highlighting custom finishes, crown molding, and a gas fireplace that anchors the space. Step through sliding glass doors onto a 500+ sq. ft. partially covered Trex deck, perfect for summer gatherings, weekend barbecues, or quiet evenings enjoying the sunset. The gourmet kitchen is a showstopper, featuring quartz countertops, high-end stainless steel appliances, and a full range and oven, ideal for creating meals or hosting friends in a space that's as functional as it is beautiful. Upstairs, every detail has been designed for comfort and convenience. A second-floor laundry room keeps life simple, while the master suite offers a spa-inspired bath and walk-in closet, a private sanctuary to unwind after a long day. Three additional bedrooms share a spacious, hall bath, perfect for family, guests, or flexible workspace. The fully finished basement adds over 1,000 sq. ft. of versatile space, imagine a man cave, home gym, media room, hobby studio, or kids' playroom, whatever your lifestyle demands, this space can handle it all. Every element of this home speaks to quality, from the premium Trex decking to the meticulously selected finishes, creating a residence that's both modern and timeless. Rarely does a home of this caliber become available, especially one that is fully rebuilt from the ground up and ready for you to move in and live the life you've been dreaming of. 1002 11th Ave isn't just a house, it's a lifestyle. Schedule your private tour today and experience the luxury, space, and design that sets this home apart.
Full Property Details
Full Property Details for 1002 11th Ave
General
- Sold For: $575,000
- Taxes: $2,815 (2025)
- Status: Closed
- Type: Single Family
- Source: BrightMLSPhilly
- MLS ID: PADE2106388
- Added to Site: 165 day(s) ago
Interior
- Number of Rooms: 19
- Interior Features: Bathroom - Tub Shower, Bathroom - Walk-In Shower, Breakfast Area, Ceiling Fan(s), Combination Kitchen/Dining, Combination Dining/Living, Combination Kitchen/Living, Crown Moldings, Floor Plan - Open, Kitchen - Eat-In, Kitchen - Island, Kitchen - Gourmet, Kitchen - Table Space, Primary Bath(s), Recessed Lighting, Upgraded Countertops, Walk-in Closet(s), Wet/Dry Bar, Built-Ins, Entry Level Bedroom, Family Room Off Kitchen, Carpet, Dining Area
- Fireplace: Yes
- Number of Fireplaces: 1
- Fireplace(s): Gas/Propane, Mantel(s)
- Appliances: Built-In Microwave, Dishwasher, Disposal, Dryer - Electric, Oven/Range - Gas, Refrigerator, Six Burner Stove, Stainless Steel Appliances, Washer - Front Loading, Water Heater
- Flooring: Luxury Vinyl Plank, Tile/Brick, Carpet
Rooms
Bathrooms
- Total Bathrooms: 4
- Full Bathrooms: 3
- Half Bathrooms: 1
- Upper Floor Baths: 2
- Upper - Full Baths: 2
- Main Floor Baths: 1
- Main - Full Baths: 1
- Lower Floor Baths: 1
- Lower - 1/2 Baths: 1
Bedrooms
- Total Bedrooms: 5
- Bedrooms Upper: 4
- Bedrooms Main & Up: 1
Additional Information
- Security/Safety: 24 hour security, Carbon Monoxide Detector(s), Fire Detection System, Security System, Smoke Detector, Surveillance Sys
Exterior
- Exterior Features: Flood Lights, Exterior Lighting, Sidewalks
- Porch/Patio/Deck: Porch(es), Deck(s), Roof
Parking
- Total Spaces: 2
- Parking Features: Private
- Parking Type: Driveway, On Street
Location
- Area: Ridley Twp (10438)
- Municipality: RIDLEY TWP
- County: DELAWARE
- Subdivision: FOLSOM
- Driving Directions: Waze it
- Direction Faces: Northwest
- Location Details: Suburban
School Information
- School District: Ridley
- Elementary School: Edgewood
- Middle School: Ridley
Heating & Cooling
- Central air: Yes
- Cooling Type: Central A/C, Zoned
- Cooling Fuel: Electric
- Heating Type: Forced Air, Zoned
- Heating Fuel: Natural Gas
- Water Heater: Natural Gas
Utilities
- Sewer: Public Sewer
- Water: Public
Structural Information
- Architectural Style: Traditional
- Structure Type: Detached
- Construction: Vinyl Siding
- Basement: Yes
- Basement Entrance: Yes
- Basement Desc.: Fully Finished, Outside Entrance, Interior Access, Sump Pump, Walkout Level, Water Proofing System
- Foundation: Concrete Perimeter
- Roof: Architectural Shingle
- Walls/Ceilings: Dry Wall
- Windows: Double Pane, Screens, Sliding, Storm
- Doors: Insulated, Sliding Glass, Storm
- Stories/Levels: 3
- Stories Description: Lower 1, Main, Upper 1
- Square Feet: 3,329
- Sq. Ft. Source: Estimated
- Living Area: 3,329 Sq. Ft.
- Finished Above Grnd: 2,236 Sq. Ft.
- Finished Below Grnd: 1,093 Sq. Ft.
- Basement Finished: 100%
- Year Built: 2021
- Year Built Source: Estimated
- Property Condition: Excellent
Unit Information
Unit 1
- Bathrooms-Lower: 1
Additional Structures
- Other Structures: Shed
Lot Features
- Property View: Garden/Lawn, Street
- Lot Size (Acres): 0.11
- Lot Size (Sq. Ft.): 4,792
- Lot Size Source: Assessor
- Lot Dimensions: 40.00 x 120.00
- Street/Road Desc.: Paved
- Zoning: RESIDENTIAL
- Lot Description: Corner
Green Features
- Energy Efficient: HVAC, Lighting
Financial Considerations
- Price Per Sq. Ft.: $259.39
- Assessment Year: 2025
- School Tax: $2,137
- City/TownTax: $396
- City/TownTax Freq: Annually
- County Tax: $280
- County Tax Freq: Annually
- Tax w/Assessment: $72,540
- Tax Amount: $2,815
- Tax Year: 2025
- Terms: Standard Sale
- Tax Total Finished Sq. Ft.: 1989
Disclosures and Reports
- Ownership: Fee Simple
- Exclusions: Kitchen Fridge
- Inclusions: Basement Fridge, Washer, Dryer, Stove/Oven, Dishwasher, Microwave
- Lot Number: 351-000
Listed by RE/MAX Preferred - Newtown Square, Philip Winicov
Sold by Realty ONE Group Focus, Anthony A Lee

Get Pre-Approved Today
Schools
Schools serving 1002 11th Ave
School District:Ridley School District
| Name | Grades | Distance |
|---|---|---|
Edgewood El School, Folsom, PA 525 8th Avenue, Folsom, PA 19033 | K-5 | 0.1 mi |
Ridley Middle School 400 Free Street, Ridley Park, PA 19078 | 6-8 | 1.3 mi |
Ridley High School 901 Morton Avenue, Folsom, PA 19033 | 9-12 | 0.5 mi |
Disclaimer:
School attendance boundaries provided by ATTOM Data Solutions and are for reference only. Contact the school directly to verify enrollment eligibility.
Price & Sales History for 1002 11th Ave
Date
Details
Price
Change
Source
6/18/2026
Sold
$575,000
-0.86%
MLS
4/26/2026
Price Reduced
$579,995
-3.33%
MLS
4/07/2026
Price Reduced
$599,995
-4.76%
MLS
3/26/2026
Price Reduced
$630,000
-5.26%
MLS
3/18/2026
Price Reduced
$665,000
-4.32%
MLS
3/02/2026
Price Reduced
$695,000
-4.14%
MLS
2/15/2026
Price Reduced
$725,000
-6.45%
MLS
2/02/2026
Listed
$775,000
—
MLS
Disclaimer: Historical sales information is derived from public records provided by the county offices. Information is not guaranteed and should be independently verified.
1002 11th Avenue, Folsom, PA 19033 (MLS# PADE2106388) is a Single Family property that was sold at $575,000 on June 18, 2026. Want to learn more about 1002 11th Avenue? Do you have questions about finding other Single Family real estate for sale in Folsom? You can browse all Folsom real estate or contact a Coldwell Banker agent to request more information.