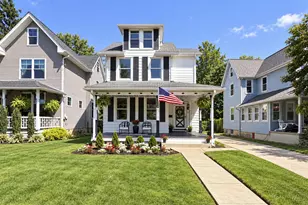
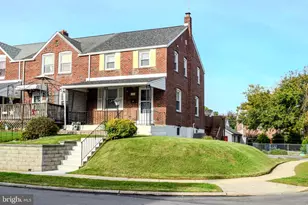
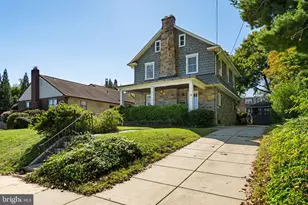
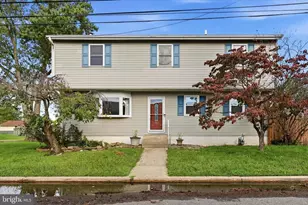
This is a carousel with tiles that activate property listing cards. Use the previous and next buttons to navigate.
1/1
$359,980
This is a carousel with tiles that activate property listing cards. Use the previous and next buttons to navigate.
1/1
Property Description
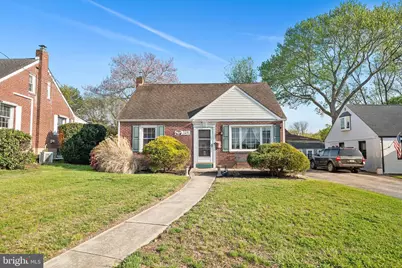
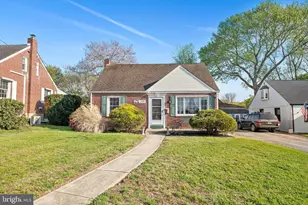
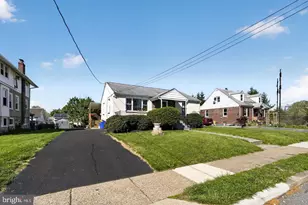
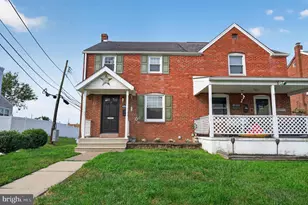
Welcome to 124 Marlin Ave, a 2-bedroom, 1.5-bathroom Cape Cod on a quiet cul-de-sac in Folsom, offering character-filled interiors, a fully fenced private backyard, a 3-car driveway, and easy access to major commuter routes. The main level features a living room with hardwood floors and a fireplace, flowing into a formal dining room with crown molding and chandelier. The kitchen is well-appointed with rich cabinetry, a center island, stainless steel appliances, a built-in wine rack, and a generous counter space throughout, with a window over the sink looking out to the backyard. A bonus flex space off the kitchen includes its own exterior door, adding practical utility as a secondary entry, drop zone, or additional workspace. A full bathroom with tile flooring and shower/tub combination is also located on this level. The second level includes two bedrooms, both with hardwood flooring and good natural light. The primary bedroom has room for a king bed and solid closet storage. The second bedroom works well as a guest room or home office. The finished basement adds substantial bonus square footage with carpet flooring, a half bathroom, dedicated laundry with washer and dryer included, storage space, and a clear path to a third bedroom configuration. Outside, the fully fenced private backyard includes a patio, storage shed, and mature landscaping. Commuters have direct access to I-95, I-476, and Route 1/MacDade Boulevard, with Philadelphia 11 miles away. SEPTA's Media/Elwyn Regional Rail line at Ridley Park Station connects to Center City in under 30 minutes, with SEPTA Bus Route 113 serving MacDade Boulevard for additional local transit. Ridley High School is less than a mile away, served by the Ridley School District. Everyday conveniences are close by, including ACME Markets and Lidl on Morton Avenue and MacDade Boulevard, Chick-fil-A, Santino's Tap and Table, Viman Thai Cuisine, The BrickHaus, and Applebee's, all within minutes. Wawa on MacDade Boulevard rounds out the daily essentials. A well-loved home on one of Folsom's quietest streets. Schedule your showing today.
Full Property Details
Full Property Details for 124 Marlin Ave
General
- Sold For: $359,980
- Taxes: $7,693 (2021)
- Status: Closed
- Type: Single Family
- Source: BrightMLSPhilly
- MLS ID: PADE2113596
- Added to Site: 68 day(s) ago
Interior
- Rooms/Areas: Living Room, Dining Room, Bedroom 2, Kitchen, Basement, Bedroom 1
- Interior Features: Ceiling Fan(s), Crown Moldings, Kitchen - Island, Carpet
- Fireplace: Yes
- Number of Fireplaces: 2
- Fireplace(s): Electric
- Appliances: Stainless Steel Appliances
- Flooring: Hardwood, Carpet
Rooms
Bathrooms
- Total Bathrooms: 2
- Full Bathrooms: 1
- Half Bathrooms: 1
- Main Floor Baths: 1
- Main - Full Baths: 1
- Lower Floor Baths: 1
- Lower - 1/2 Baths: 1
Bedrooms
- Total Bedrooms: 2
- Bedrooms Upper: 2
Exterior
- Exterior Features: Sidewalks
- Porch/Patio/Deck: Porch(es)
Parking
- Parking Features: Shared Driveway
- Parking Type: Driveway, Off Street
Location
- Area: Ridley Twp (10438)
- Municipality: RIDLEY TWP
- County: DELAWARE
- Subdivision: FOLSOM
- Cross Streets: Marlin St,
- Driving Directions: Between Marlin Ave and Morton Ave
School Information
- School District: Ridley
Heating & Cooling
- Central air: Yes
- Cooling Type: Central A/C
- Cooling Fuel: Electric
- Heating Type: Forced Air
- Heating Fuel: Oil
- Water Heater: Electric
Utilities
- Sewer: Public Sewer
- Water: Public
Structural Information
- Architectural Style: Cape Cod
- Structure Type: Detached
- Construction: Brick
- Basement: Yes
- Basement Entrance: Yes
- Basement Desc.: Fully Finished, Outside Entrance
- Foundation: Concrete Perimeter
- Roof: Shingle
- Stories Description: Lower 1, Main, Upper 1
- Square Feet: 1,218
- Sq. Ft. Source: Estimated
- Living Area: 1,218 Sq. Ft.
- Finished Above Grnd: 1,218 Sq. Ft.
- Year Built: 1952
- Year Built Source: Estimated
Unit Information
Unit 1
- Bathrooms-Lower: 1
Lot Features
- Lot Size (Acres): 0.14
- Lot Size (Sq. Ft.): 6,098
- Lot Size Source: Estimated
- Zoning: RES
- Lot Description: Level
- Fencing (Description): Rear
Financial Considerations
- Price Per Sq. Ft.: $279.14
- Assessment Year: 2022
- School Tax: $5,668
- City/TownTax: $1,307
- City/TownTax Freq: Annually
- County Tax: $717
- County Tax Freq: Annually
- Tax w/Assessment: $239,340
- Tax Amount: $7,693
- Tax Year: 2021
- Terms: Standard Sale
Disclosures and Reports
- Ownership: Fee Simple
- Inclusions: Washer, Dryer, Refrigerator, Stove, Dishwasher and Microwave - All In "As-Is" Condition And At No Monetary Value.
- Lot Number: 221-000
Listed by KW Empower, Stanley Szczurek III
Sold by Compass Pennsylvania, LLC, Benjamin Edward DiMedio

Get Pre-Approved Today
Schools
Schools serving 124 Marlin Ave
School District:Ridley School District
| Name | Grades | Distance |
|---|---|---|
Edgewood El School, Folsom, PA 525 8th Avenue, Folsom, PA 19033 | K-5 | 0.6 mi |
Ridley Middle School 400 Free Street, Ridley Park, PA 19078 | 6-8 | 0.6 mi |
Ridley High School 901 Morton Avenue, Folsom, PA 19033 | 9-12 | 0.3 mi |
Disclaimer:
School attendance boundaries provided by ATTOM Data Solutions and are for reference only. Contact the school directly to verify enrollment eligibility.
Price & Sales History for 124 Marlin Ave
Date
Details
Price
Change
Source
6/08/2026
Sold
$359,980
5.88%
MLS
4/30/2026
Listed
$339,990
—
MLS
Disclaimer: Historical sales information is derived from public records provided by the county offices. Information is not guaranteed and should be independently verified.
124 Marlin Avenue, Folsom, PA 19033 (MLS# PADE2113596) is a Single Family property that was sold at $359,980 on June 08, 2026. Want to learn more about 124 Marlin Avenue? Do you have questions about finding other Single Family real estate for sale in Folsom? You can browse all Folsom real estate or contact a Coldwell Banker agent to request more information.