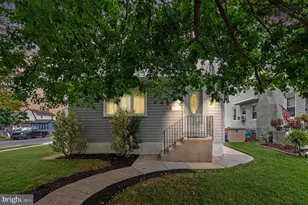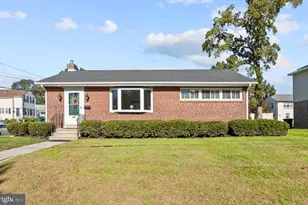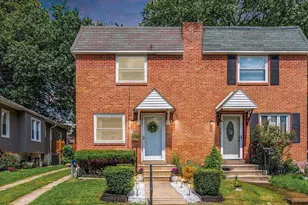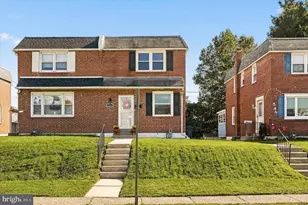

This is a carousel with tiles that activate property listing cards. Use the previous and next buttons to navigate.
1/1
$325,000
This is a carousel with tiles that activate property listing cards. Use the previous and next buttons to navigate.
1/1
Property Description
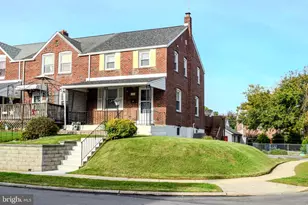
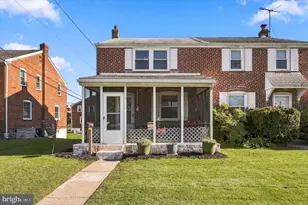
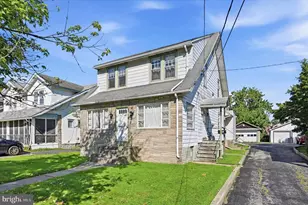
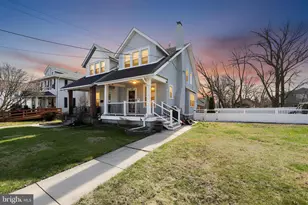
Welcome to this charming updated 3 bedroom twin located in the award-winning Ridley School District. This bright home is filled with natural sunlight and brimming with character, beautifully blending classic charm with modern updates. Just move right in and enjoy your new life in this elegant and well-maintained home. Greet your guests on the charming covered front porch, then enter into a fully updated interior featuring beautiful hardwood floors, newer lighting, updated electrical fixtures, newer windows, and freshly painted walls throughout. The first floor offers a spacious living room, dining room, and newer custom kitchen complete with granite countertops, abundant cabinet space, large windows providing excellent natural light, and an outside exit to an elevated rear deck overlooking the fenced yard, perfect for relaxing or entertaining. The second floor boasts three nicely sized bedrooms, ample closet space, large hallway, and full hall bathroom. The semi-finished basement offers additional flexible living space, plus a laundry area and plumbing already available for the potential addition of a half bath. Additional highlights include new central air and NEW GAS heating systems, 200-amp electrical service, hardwood flooring, covered front porch, large rear deck, shed for storage, and an oversized lot offering expansion potential and outdoor living flexibility. Convenient commuter friendly location close to public transportation, parks, Ridley Township Pool, shopping, dining, I-95, major highways, and Philadelphia International Airport, making travel and daily commuting simple. Don't miss out on a wonderful opportunity to own a bright, move-in ready home with charm, modern updates, outdoor space, and a desirable location.
Full Property Details
Full Property Details for 1712 Orchard Ave
General
- Sold For: $325,000
- Taxes: $6,737 (2025)
- Status: Closed
- Type: Single Family
- Source: BrightMLSPhilly
- MLS ID: PADE2111298
- Added to Site: 60 day(s) ago
Interior
- Interior Features: Bathroom - Tub Shower, Built-Ins, Breakfast Area, Carpet, Ceiling Fan(s), Chair Railings, Crown Moldings, Dining Area, Formal/Separate Dining Room, Floor Plan - Open, Floor Plan - Traditional, Kitchen - Eat-In, Kitchen - Gourmet
- Fireplace: Yes
- Number of Fireplaces: 1
- Appliances: Built-In Microwave, Built-In Range, Dishwasher, Oven - Single, Oven/Range - Electric, Refrigerator
- Flooring: Ceramic Tile, Carpet, Hardwood
Rooms
Bathrooms
- Total Bathrooms: 1
- Full Bathrooms: 1
- Main Floor Baths: 1
- Main - Full Baths: 1
Bedrooms
- Total Bedrooms: 3
- Bedrooms Main & Up: 3
Exterior
- Exterior Features: Exterior Lighting, Play Area, Play Equipment, Sidewalks, Street Lights
Parking
- Parking Type: On Street, Other
Location
- Area: Ridley Twp (10438)
- Municipality: RIDLEY TWP
- County: DELAWARE
- Driving Directions: Macdade to sutton to right on orchard
School Information
- School District: Ridley
Heating & Cooling
- Central air: Yes
- Cooling Type: Central A/C
- Cooling Fuel: Electric
- Heating Type: Hot Water
- Heating Fuel: Natural Gas
- Water Heater: Natural Gas
Utilities
- Sewer: Public Sewer
- Water: Public
Structural Information
- Architectural Style: Colonial
- Structure Type: Twin/Semi-Detached
- Construction: Stucco
- Foundation: Stone
- Roof: Architectural Shingle
- Stories Description: Main
- Square Feet: 1,272
- Sq. Ft. Source: Assessor
- Living Area: 1,272 Sq. Ft.
- Finished Above Grnd: 1,272 Sq. Ft.
- Year Built: 1935
- Year Built Source: Assessor
- Property Condition: Excellent
Lot Features
- Lot Size (Acres): 0.19
- Lot Size (Sq. Ft.): 8,276
- Lot Size Source: Assessor
- Lot Dimensions: 70.00 x 110.00
- Zoning: RESIDENTIAL
- Fencing (Description): Privacy
Financial Considerations
- Price Per Sq. Ft.: $255.5
- Assessment Year: 2026
- School Tax: $4,956
- City/TownTax: $1,005
- City/TownTax Freq: Annually
- County Tax: $775
- County Tax Freq: Annually
- Tax w/Assessment: $168,180
- Tax Amount: $6,737
- Tax Year: 2025
- Terms: Standard Sale
- Tax Total Finished Sq. Ft.: 1272
Disclosures and Reports
- Ownership: Fee Simple
- Inclusions: Washer, dryer and refrigerator
- Lot Number: 684-000
Get Pre-Approved Today
Schools
Schools serving 1712 Orchard Ave
School District:Ridley School District
| Name | Grades | Distance |
|---|---|---|
Edgewood El School, Folsom, PA 525 8th Avenue, Folsom, PA 19033 | K-5 | 0.7 mi |
Ridley Middle School 400 Free Street, Ridley Park, PA 19078 | 6-8 | 1.4 mi |
Ridley High School 901 Morton Avenue, Folsom, PA 19033 | 9-12 | 1 mi |
Disclaimer:
School attendance boundaries provided by ATTOM Data Solutions and are for reference only. Contact the school directly to verify enrollment eligibility.
Price & Sales History for 1712 Orchard Ave
Date
Details
Price
Change
Source
5/20/2026
Sold
$325,000
—
MLS
3/27/2026
Listed
$325,000
—
MLS
Disclaimer: Historical sales information is derived from public records provided by the county offices. Information is not guaranteed and should be independently verified.
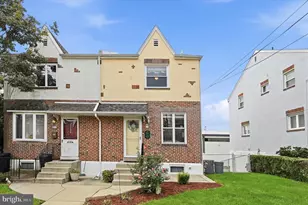
1712 Orchard Avenue, Folsom, PA 19033 (MLS# PADE2111298) is a Single Family property that was sold at $325,000 on May 20, 2026. This property was listed by Karen Bittner-Kight Team from our Media Office.Want to learn more about 1712 Orchard Avenue? Do you have questions about finding other Single Family real estate for sale in Folsom? You can browse all Folsom real estate or contact a Coldwell Banker agent to request more information.