This is a carousel with tiles that activate property listing cards. Use the previous and next buttons to navigate.
1/54
$489,900 Coming Soon
This is a carousel with tiles that activate property listing cards. Use the previous and next buttons to navigate.
1/54
Property Description
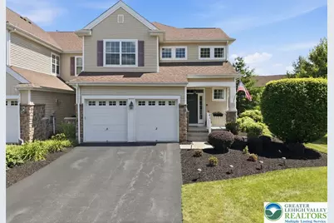
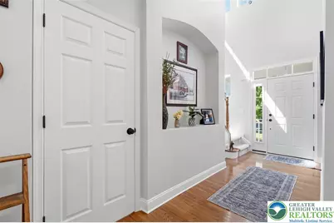
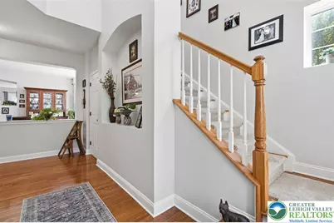
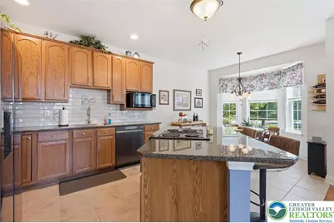
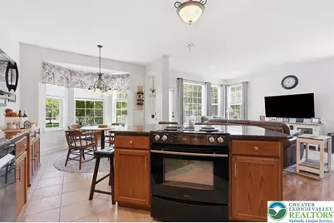
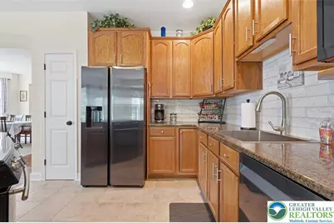
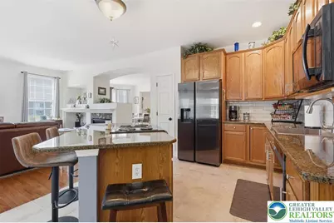
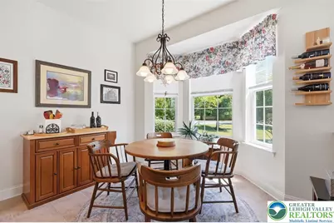
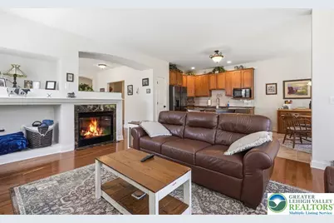
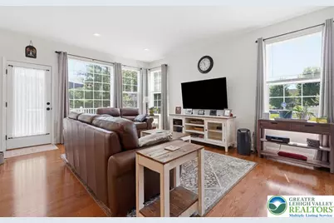
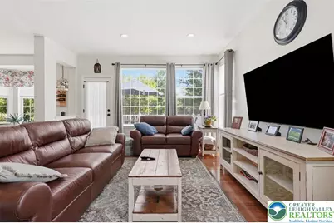
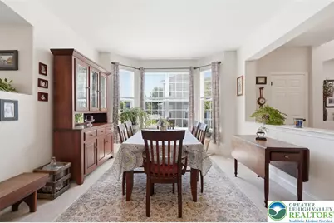
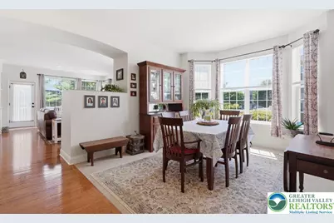
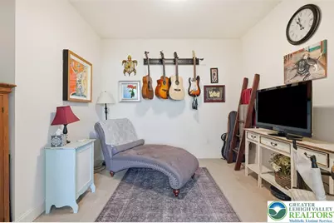
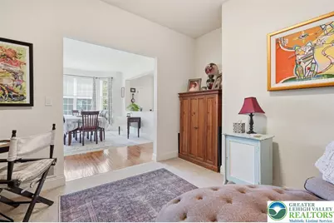
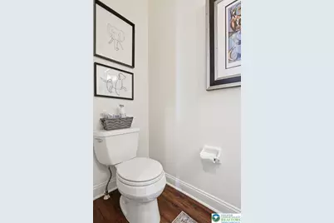
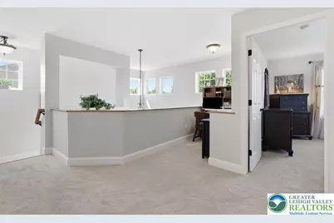
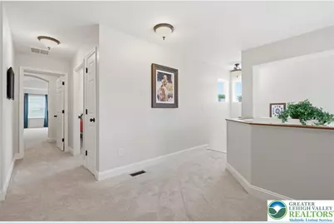
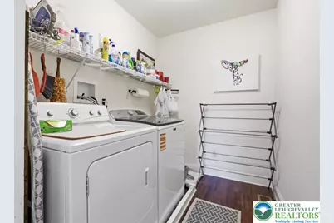
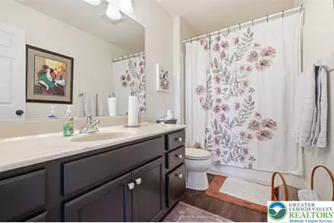
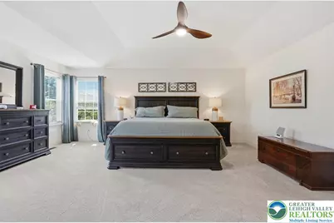
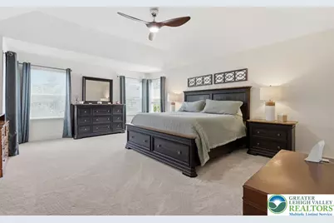
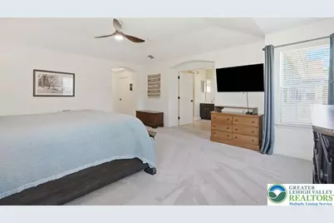
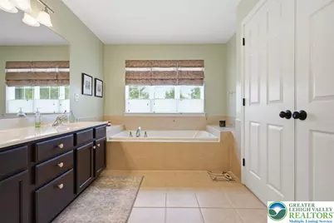
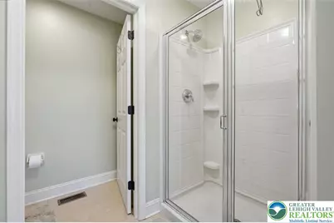
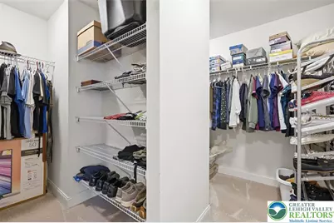
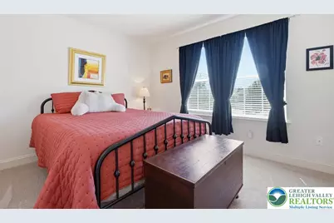
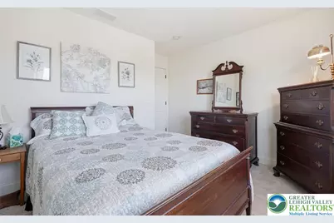
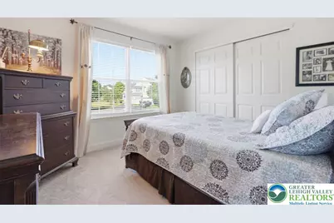
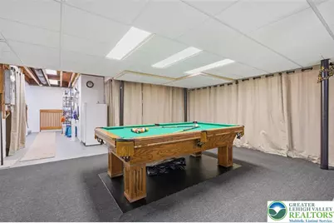
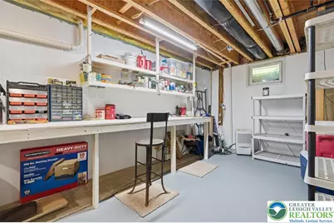
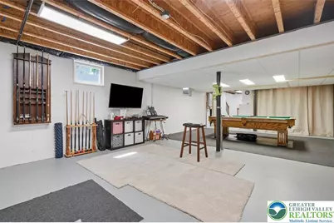
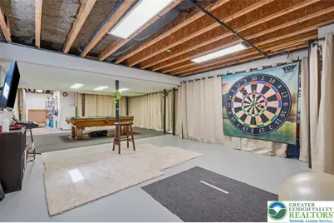
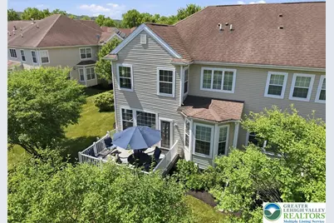
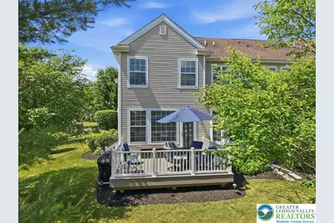
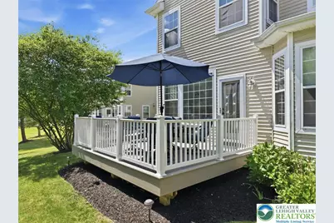
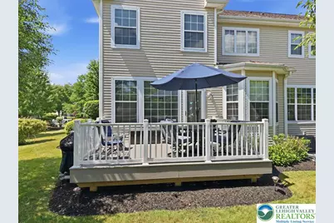
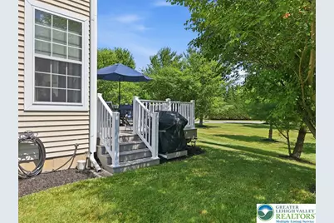
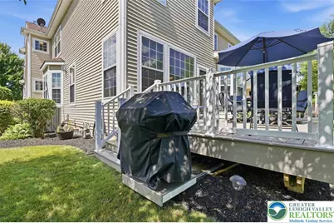
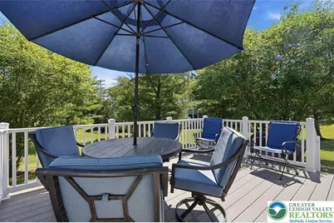
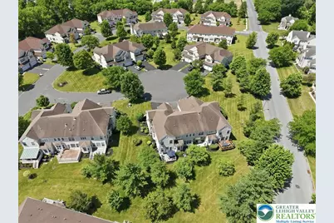
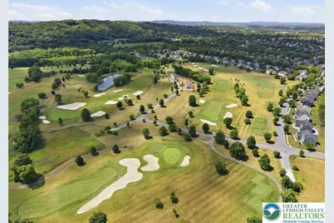
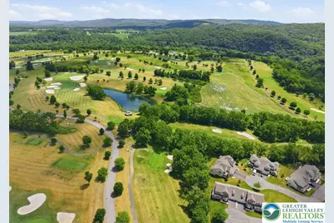
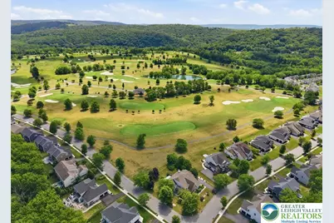
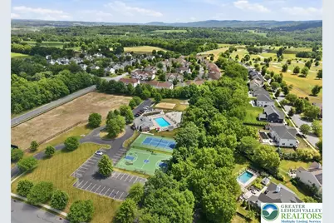
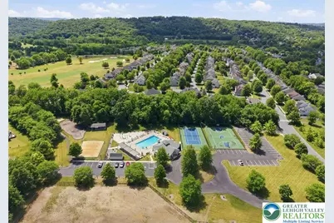
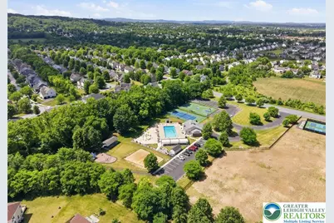
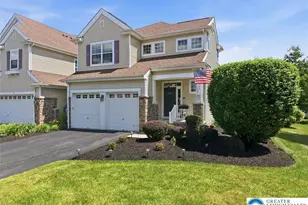
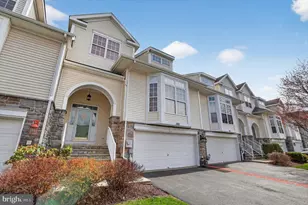
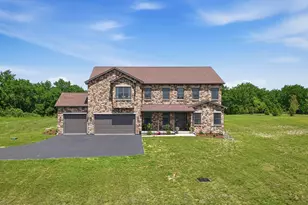
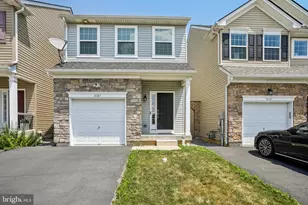

Immaculate and meticulously maintained, this spacious 3 bedroom, 2.5 bath END-unit townhome offers over 2,600 square feet of beautifully designed living space in the desirable Riverview Estates community. A dramatic two-story foyer with gleaming hardwood floors welcomes you into the home. The main level features a formal dining room, a private study or flexible living space ideal for a home office, and an inviting family room with hardwood flooring and a cozy gas fireplace. The well-appointed kitchen is designed for both everyday living and entertaining, offering abundant cabinetry, granite countertops, a tile backsplash, a center island, and a bright breakfast area that opens seamlessly to the family room. Upstairs, the spacious primary suite provides a relaxing retreat with a tray ceiling, a large walk-in closet, and a luxurious en-suite bath featuring a double-sink vanity, soaking tub, and separate shower. Two additional generously sized bedrooms, a full hall bath, an open loft overlooking the foyer, and a conveniently located second-floor laundry room complete the upper level. Numerous recent updates provide added peace of mind, including a new HVAC system (2023), new second-floor carpeting (2023), refrigerator (2022), and washer (2025). Step outside to the maintenance-free deck, installed in 2022, and enjoy the outdoor space with minimal upkeep. The full poured-concrete basement includes a workshop area and offers endless possibilities for future finished living space, recreation, or storage. Additional features include an attached two-car garage, economical gas heat, and central air conditioning. Residents of Riverview Estates enjoy exceptional community amenities, including a clubhouse, swimming pool, playground, tennis courts, basketball court, volleyball and pickleball courts. Ideally located within walking distance of Riverview Golf Course and just minutes from major highways, shopping, dining, and everyday conveniences, this exceptional home offers the perfect combination of space, style, comfort, and low-maintenance living. HOA 130. a month includes landscaping and snow removal - 350 a year master association includes community amenities.
Full Property Details
Full Property Details for 2905 Green Ct
General
- Price: $489,900
- HOA FEE: $130/month
- Taxes: $10,286
- Status: Coming Soon
- Type: Townhouse
- Source: Lehigh_Valley
- MLS ID: 779998
- Updated: 7/6/2026
Interior
- Number of Rooms: 9
- Interior Features: Dining Area, Separate/Formal Dining Room, Kitchen Island, Loft, Family Room Main Level, Walk-In Closet(s)
- Fireplace: Yes
- Fireplace(s): Family Room
- Appliances: Dishwasher, ENERGY STAR Qualified Appliances, Electric Cooktop, Electric Oven, Electric Range, Gas Dryer, Gas Water Heater, Microwave, Refrigerator, Washer
- Flooring: Carpet, Hardwood, Luxury Vinyl, Luxury VinylPlank, Tile, Vinyl
Rooms
Bathrooms
- Total Bathrooms: 3
- Full Bathrooms: 2
- Half Bathrooms: 1
Bedrooms
- Total Bedrooms: 3
Other Rooms
- Laundry: Washer Hookup, Dryer Hookup, GasDryer Hookup, Upper Level
Exterior
- Exterior Features: Deck, Porch
- Porch/Patio/Deck: Covered, Deck, Porch
Parking
- Garage: Yes
- Attached garage: Yes
- Garage Spaces: 2
- Parking Features: Attached, Garage, Garage Door Opener
Location
- Area: Forks
- County: Northampton
- Subdivision: Riverview Estates
- Driving Directions: Richmond Rd to Winchester - right on Iron left on Green Court
School Information
- Elem School District: Easton
- Midd School District: Easton
- High School District: Easton
Community
- Home Owners Assn.: Lehigh Valley MLS
Heating & Cooling
- Central air: Yes
- Air Conditioning: Yes
- Cooling Type: Central Air, Ceiling Fan(s)
- Heating Type: Forced Air, Gas
Utilities
- Sewer: Public Sewer
- Water: Public
Structural Information
- Architectural Style: Colonial
- Construction: Stone Veneer, Vinyl Siding
- Basement Desc.: Full
- Roof: Asphalt, Fiberglass
- Windows: Screens
- Stories/Levels: 2
- Square Feet: 2,605
- Living Area: 2,605 Sq. Ft.
- Year Built: 2006
Lot Features
- Property View: Golf Course
- Lot Size (Acres): 0.183
- Lot Size (Sq. Ft.): 7,992
- Lot Size Source: Public Records
- Frontage: Public Road, Paved
- Street/Road Desc.: Paved
- Lot Features: Cul-De-Sac, Views
- Zoning: R20
Green Features
- Energy Efficient: Appliances
Financial Considerations
- Association Fee: $130
- Assoc Fee Freq.: Monthly
- Tax Amount: $10,286.08
Disclosures and Reports
- Property ID: J10 5 1-77 0311
Listed by BHGRE Valley Partners-Bethlehm

Get Pre-Approved Today
Schools
Schools serving 2905 Green Ct
School District:Easton Area School District
| Name | Grades | Distance |
|---|---|---|
Forks El School 1709 Richmond Road, Easton, PA 18040 | K-5 | 1.5 mi |
Easton Area Middle School 1010 Echo Trail, Easton, PA 18040 | 6-8 | 2.5 mi |
Easton Area High School 2601 William Penn Highway, Easton, PA 18045 | 9-12 | 4.6 mi |
Disclaimer:
School attendance boundaries provided by ATTOM Data Solutions and are for reference only. Contact the school directly to verify enrollment eligibility.
Price & Sales History for 2905 Green Ct
Date
Details
Price
Change
Source
7/06/2026
Listed
$489,900
23.71%
MLS
9/16/2022
Sold
$396,000
—
Public Record
Disclaimer: Historical sales information is derived from public records provided by the county offices. Information is not guaranteed and should be independently verified.
Tax History
Tax History for 2905 Green Ct
Year
Property Taxes
Change
Tax Assessment
Change
2026
$1,210
—
$112,000
—
2025
$1,210
-87%
$112,000
9%
2024
$8,964
2%
$102,300
—
2023
$8,827
2%
$102,300
—
2022
$8,693
—
$102,300
—
2021
$8,665
—
$102,300
—
2020
$8,660
1%
$102,300
—
2019
$8,536
2%
$102,300
—
2018
$8,390
3%
$102,300
—
2017
$8,138
2%
$102,300
—
2016
$7,958
3%
$102,300
—
2015
$7,752
-5%
$102,300
-9%
2014
$8,124
—
$112,000
—
Disclaimer: Historical tax information is derived from public records provided by the county offices. Information is not guaranteed and should be independently verified.
Estimate the Cost
Estimate the Cost for 2905 Green Ct
2905 Green Court, Forks, PA 18040 (MLS# 779998) is a Townhouse property with 3 bedrooms, 2 full bathrooms and 1 partial bathroom. 2905 Green Court is currently listed for $489,900 and was received on July 10, 2026. Want to learn more about 2905 Green Court? Do you have questions about finding other Townhouse real estate for sale in Forks? You can browse all Forks real estate or contact a Coldwell Banker agent to request more information.