This is a carousel with tiles that activate property listing cards. Use the previous and next buttons to navigate.
1/1
$220,000
This is a carousel with tiles that activate property listing cards. Use the previous and next buttons to navigate.
1/1
Property Description
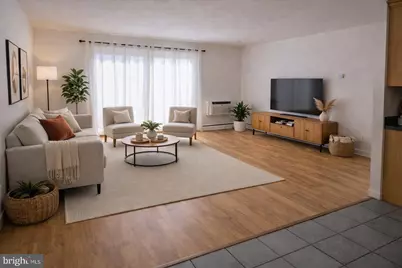
**Showings begin April 10** Discover this stunning move-in ready 2-bedroom condo in Fort Washington, beautifully updated and freshly painted for comfortable living. This meticulously maintained residence boasts expansive rooms filled with natural light, complemented by sliding glass doors that lead to your own spacious balcony. The open flow layout begins with a tiled entrance foyer that welcomes you into a large living room, seamlessly connecting to the dining room and a stylish pass-through galley kitchen. The modern kitchen features a new 5-burner gas stove, stainless steel dishwasher, fridge, and a floor-to-ceiling pantry cabinet, perfect for any home chef. You'll appreciate the generous storage throughout, especially in the primary bedroom, which features a massive walk-in closet - a rare find in condo living. The stylish bathroom includes a tiled shower with a built-in niche and has direct access to both the hall and the primary bedroom's dressing area, while luxury vinyl wood plank floors add a bright, contemporary touch. The building itself is elevator-served and showcases a distinctive mid-century modern architectural entrance, along with a designer-renovated lobby and secure, keyless entry. With low association fees and excellent amenities, you'll enjoy park-like wooded grounds, ample parking for residents and guests, a refreshing pool, a convenient mail room, a bike room, laundry facilities on each floor, and a private basement storage unit. This prime location is a commuter's dream, just a short stroll to the SEPTA train and bus stops, with quick access to Route 309 and the PA Turnpike. Please note that the community does not allow pets. This turn-key home offers everything you need in a convenient location with top-notch Upper Dublin schools, making it an excellent choice for both a superb primary residence and a valuable investment opportunity in a high-demand area.
Full Property Details
Full Property Details for 120 N Bethlehem Pike #B303
General
- Sold For: $220,000
- HOA FEE: $288/month
- Taxes: $2,344 (2025)
- Status: Closed
- Type: Condo
- Source: BrightMLSPhilly
- MLS ID: PAMC2166196
- Added to Site: 51 day(s) ago
Interior
- Number of Rooms: 5
- Interior Features: Walk-in Closet(s)
- Appliances: Oven/Range - Gas, Refrigerator, Dishwasher
Rooms
Bathrooms
- Total Bathrooms: 1
- Full Bathrooms: 1
- Main Floor Baths: 1
- Main - Full Baths: 1
Bedrooms
- Total Bedrooms: 2
- Bedrooms Main & Up: 2
Additional Information
- Shared Amenities: Common Grounds, Laundry Facilities, Pool - Outdoor, Extra Storage, Elevator
- Shared Pool: Yes
- Pool: Yes
- Security/Safety: Main Entrance Lock, Intercom, Carbon Monoxide Detector(s), Smoke Detector
Exterior
- Exterior Features: Sidewalks, Street Lights
- Porch/Patio/Deck: Balcony
Parking
- Parking Type: Parking Lot
Location
- Area: Upper Dublin Twp (10654)
- Municipality: UPPER DUBLIN TWP
- County: MONTGOMERY
- Subdivision: FORT WASHINGTON
- Building Name: SOMERSET HOUSE
- Cross Streets: Pennsylvania Avenue
- Driving Directions: Somerset House Condominiums on right side of N Bethlehem Pike heading south, just before Pennsylvania Ave and WaWa.
- Direction Faces: East
School Information
- School District: Upper Dublin
- Elementary School: Fort Washington
- Middle School: Sandy Run
- High School: Upper Dublin
Community
- Assoc. Fees Include: Common Area Maintenance, Custodial Services Maintenance, Ext Bldg Maint, Lawn Maintenance, Management, Pool(s), Snow Removal, Trash
Heating & Cooling
- Cooling Type: Wall Unit, Zoned
- Cooling Fuel: Electric
- Heating Type: Baseboard - Hot Water
- Heating Fuel: Natural Gas
- Water Heater: Natural Gas
Utilities
- Sewer: Public Sewer
- Water: Public
Structural Information
- Architectural Style: Unit/Flat
- Structure Type: Garden 1 - 4 Floors
- Construction: Brick
- Entry Floor Number: 3
- Elevator(s ): 1
- Stories Description: Main
- Square Feet: 943
- Sq. Ft. Source: Assessor
- Living Area: 943 Sq. Ft.
- Finished Above Grnd: 943 Sq. Ft.
- Year Built: 1964
- Year Built Source: Estimated
- Property Condition: Excellent
Unit Information
- Unit Floor in Bldg.: 3
Lot Features
- Zoning: MD
Financial Considerations
- Price Per Sq. Ft.: $233.3
- Condo Fee: $288
- Condo Fee Freq: Monthly
- Assessment Year: 2025
- School Tax: $1,792
- City/TownTax: $327
- City/TownTax Freq: Annually
- County Tax: $246
- County Tax Freq: Annually
- Tax w/Assessment: $46,900
- Tax Amount: $2,344
- Tax Year: 2025
- Terms: Standard Sale
- Tax Total Finished Sq. Ft.: 943
Disclosures and Reports
- Ownership: Condominium
- Condo: Yes
Listed by FineHill LLC, Kimberly K Merriman
Sold by RE/MAX Services, Lisa Lim

Get Pre-Approved Today
Schools
Schools serving 120 N Bethlehem Pike #B303
School District:Upper Dublin School District
| Name | Grades | Distance |
|---|---|---|
Fort Washington El School Highland & Fort Washington Aves, Fort Washington, PA 19034 | K-5 | 0.9 mi |
Sandy Run Middle School 520 Twining Road, Dresher, PA 19025 | 6-8 | 2.4 mi |
Upper Dublin High School 800 Loch Alsh Avenue, Fort Washington, PA 19034 | 9-12 | 1.2 mi |
Disclaimer:
School attendance boundaries provided by ATTOM Data Solutions and are for reference only. Contact the school directly to verify enrollment eligibility.
Price & Sales History for 120 N Bethlehem Pike #B303
Date
Details
Price
Change
Source
5/13/2026
Sold
$220,000
—
MLS
4/10/2026
Listed
$220,000
—
MLS
Disclaimer: Historical sales information is derived from public records provided by the county offices. Information is not guaranteed and should be independently verified.
120 N Bethlehem Pike #B303, Fort Washington, PA 19034 (MLS# PAMC2166196) is a Condo property that was sold at $220,000 on May 13, 2026. Want to learn more about 120 N Bethlehem Pike #B303? Do you have questions about finding other Condo real estate for sale in Fort Washington? You can browse all Fort Washington real estate or contact a Coldwell Banker agent to request more information.