Full Property Details for 231 Madison Ave
General
- Sold For: $600,000
- Taxes: $14,114 (2026)
- Status: Closed
- Type: Single Family
- Source: BrightMLSPhilly
- MLS ID: PAMC2189682
- Added to Site: 70 day(s) ago
Interior
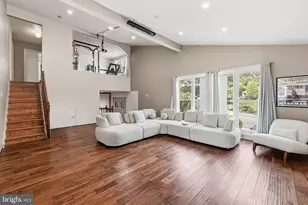
- Rooms/Areas: Living Room, Dining Room, Bedroom 2, Bedroom 3, Bedroom 4, Bedroom 5, Kitchen, Family Room, Basement, Bedroom 1, Sun/Florida Room, Laundry, Office, Recreation Room, Utility Room, Bedroom 6, Bathroom 1, Bathroom 2
Rooms
- Total Bathrooms: 3
- Full Bathrooms: 2
- Half Bathrooms: 1
- Upper 2 - Full Baths: 1
- Upper Floor Baths: 2
- Upper - Full Baths: 2
- Main Floor Baths: 1
- Main - 1/2 Baths: 1
- Total Bedrooms: 6
- Bedrooms Upper: 6
- Bedrooms-Up2: 3
Parking
Location
- Area: Upper Dublin Twp (10654)
- Municipality: UPPER DUBLIN TWP
- County: MONTGOMERY
- Subdivision: ELLIGER PARK
- Cross Streets: Spring
- Driving Directions: From Fort Washington Avenue turn to head east on Spring Avenue. Home is on the corner of Spring Avenue and Madison Avenue. Please use GPS for best route!
School Information
- School District: Upper Dublin
Heating & Cooling
- Cooling Type: Window Unit(s)
- Cooling Fuel: Electric
- Heating Type: Hot Water, Radiator
- Heating Fuel: Natural Gas
- Water Heater: Natural Gas
Utilities
- Sewer: Public Sewer
- Water: Public
Structural Information
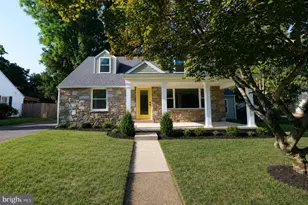
- Architectural Style: Traditional
- Structure Type: Detached
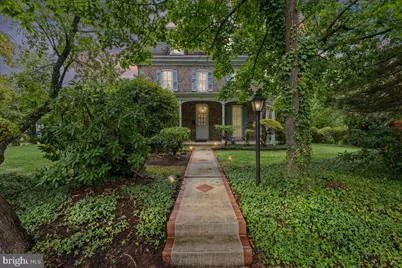
- Construction: Stone
- Basement: Yes
- Basement Desc.: Partial
- Foundation: Stone
- Stories Description: Main, Upper 1, Upper 2
- Square Feet: 3,978
- Sq. Ft. Source: Assessor
- Living Area: 3,978 Sq. Ft.
- Finished Above Grnd: 3,978 Sq. Ft.
- Year Built: 1865
- Year Built Source: Assessor
Lot Features
- Lot Size (Acres): 0.37
- Lot Size (Sq. Ft.): 16,275
- Lot Size Source: Assessor
- Lot Dimensions: 105.00 x 0.00
- Zoning: R
Financial Considerations
- Price Per Sq. Ft.: $138.26
- Assessment Year: 2026
- School Tax: $10,659
- City/TownTax: $1,912
- City/TownTax Freq: Annually
- County Tax: $1,415
- County Tax Freq: Annually
- Tax w/Assessment: $259,090
- Tax Amount: $14,114
- Tax Year: 2026
- Terms: Standard Sale
- Tax Total Finished Sq. Ft.: 3978
Disclosures and Reports
- Ownership: Fee Simple
- Lot Number: 14
Listed by Keller Williams Real Estate-Blue Bell, Matthew B Harnick
Sold by KW Empower, Stephen M Kennedy





![[Address not provided], Dresher, PA 19025 - Photo 1](https://m.cbhomes.com/p/339/PAMC2195240/90DF12251367468/s23cc.webp)
![[Address not provided], Dresher, PA 19025 - Photo 1](https://m.cbhomes.com/p/339/PAMC2196764/1b6B29C9F1104a3/s23cc.webp)