This is a carousel with tiles that activate property listing cards. Use the previous and next buttons to navigate.
1/1
$1,050,000
This is a carousel with tiles that activate property listing cards. Use the previous and next buttons to navigate.
1/1
Property Description
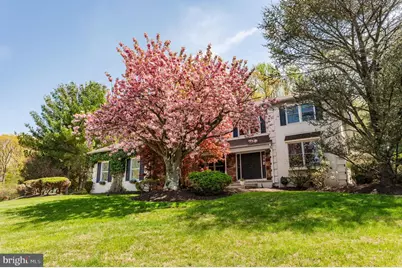
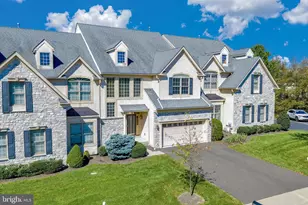
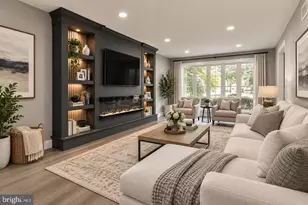
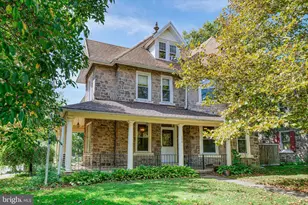
Exquisite Private Sanctuary: Where Timeless Sophistication Meets Everyday Indulgence Welcome to 419 Leah Drive-an extraordinary Colonial masterpiece where classic elegance and contemporary comfort converge in perfect harmony. Tucked away on a sprawling 1.2-acre enclave of manicured, tree-lined grounds in Fort Washington's prestigious Upper Dublin Township, this enchanting estate offers the serenity of a secluded retreat, all while being minutes from major thoroughfares, acclaimed schools, and premier amenities. From the moment you arrive, a sweeping private driveway sets the stage for an unforgettable first impression. Framed by mature landscaping and crowned by a show-stopping cherry blossoms that bursts into ethereal pinks and whites each spring, the setting feels like something out of a fairytale. Step inside to discover over 3,500 square feet of luminous, exquisitely crafted living space-not including the beautifully finished lower level. Natural light pours through oversized windows, illuminating the gleaming hardwood floors throughout and a dramatic two-story foyer that evokes a sense of timeless grandeur. Every detail is curated for both elegance and ease, from the graceful living and formal dining rooms to the airy, sun-soaked family room complete with a striking fireplace and custom barn door. At the heart of the home, a large chef's kitchen boasts extensive cabinetry, a generous peninsula, and upscale appliances. The adjoining dining area opens seamlessly to the outdoors, creating the perfect backdrop for gatherings both large and intimate. Just beyond, a breathtaking **sunroom-currently an artist's studio-**offers mesmerizing light and serene views, making it an inspiring flex space for creatives, yogis, gardeners or dreamers alike. Additional main-level highlights include a sophisticated powder room, a stylishly functional side entrance with built-in cubbies, and a two-car garage with extra storage space and EV electrical work. Upstairs, the lavish owner's suite is a sanctuary of light, space, and serenity. Indulge in the spa-like ensuite bath featuring a soaking tub, walk-in shower, dual vanities, and two oversized walk-in closets with a dedicated dressing area-designed to make every morning feel like a retreat. Three more beautifully appointed bedrooms, including one currently serving as a home office, share a luxuriously updated hall bath with dual sinks, a soaking tub, and separate shower. The finished lower level expands your living space with incredible versatility-boasting flexible areas for entertainment, hobbies and gym, a full laundry zone, and generous storage spaces. Outside, the magic continues. The impressive oversized rear patio with beautifully designed pavers leading to expansive backyard is a private wonderland where every element is designed for leisure and beauty. Some amenities include a charming chicken coop, a crackling fire pit area, a well-tended garden space, and a spacious storage shed all blend seamlessly into the lush natural backdrop. Whether you're entertaining under the stars, relaxing with family, or simply soaking in the soothing presence of local wildlife, this outdoor haven is an experience unto itself. Located in the award-winning Upper Dublin School District and near elite private schools, upscale shopping, fine dining, and major commuter routes, 419 Leah Drive isn't just a home-it's a rare lifestyle offering of refined elegance, peaceful privacy, and everyday luxury. Come see it for yourself-and fall in love.
Full Property Details
Full Property Details for 419 Leah Dr
General
- Sold For: $1,050,000
- HOA FEE: $13/month
- HOA FEE FREQ.: Annually
- Taxes: $15,142 (2025)
- Status: Closed
- Type: Single Family
- Source: BrightMLSPhilly
- MLS ID: PAMC2168190
- Added to Site: 92 day(s) ago
Interior
- Interior Features: Ceiling Fan(s), Crown Moldings, Dining Area, Floor Plan - Traditional, Kitchen - Eat-In, Primary Bath(s), Bathroom - Soaking Tub, Bathroom - Stall Shower, Bathroom - Tub Shower, Wood Floors, Walk-in Closet(s)
- Fireplace: Yes
- Number of Fireplaces: 1
- Fireplace(s): Mantel(s), Other
- Appliances: Dishwasher, Dryer, Oven/Range - Electric, Range Hood, Refrigerator, Stainless Steel Appliances, Washer
Rooms
Bathrooms
- Total Bathrooms: 3
- Full Bathrooms: 2
- Half Bathrooms: 1
- Upper Floor Baths: 2
- Upper - Full Baths: 2
- Main Floor Baths: 1
- Main - 1/2 Baths: 1
Bedrooms
- Total Bedrooms: 4
- Bedrooms Upper: 4
Exterior
- Porch/Patio/Deck: Deck(s), Patio(s), Enclosed
Parking
- Garage: Yes
- Garage Spaces: 2
- Total Spaces: 2
- Parking Features: Asphalt Driveway, Private
- Parking Type: Attached Garage, Driveway
- Garage Description: Additional Storage Area, Garage - Side Entry, Garage Door Opener, Other
Location
- Area: Upper Dublin Twp (10654)
- Municipality: UPPER DUBLIN TWP
- County: MONTGOMERY
- Subdivision: FORT WASHINGTON
- Cross Streets: Heller
- Driving Directions: Camp Hill Rd To Heller Way to left on Leah Dr to 419 on right.
School Information
- School District: Upper Dublin
- High School: Upper Dublin
Community
- Association: Yes
- Assoc. Name: THE OAKS HOMEOWNERS ASSOCIATION
Heating & Cooling
- Central air: Yes
- Cooling Type: Central A/C
- Cooling Fuel: Natural Gas
- Heating Type: Forced Air
- Heating Fuel: Electric
- Water Heater: Natural Gas
Utilities
- Sewer: Public Sewer
- Water: Public
- Utility Description: Electric Available, Natural Gas Available, Cable TV Available, Phone Available, Sewer Available, Water Available
Structural Information
- Architectural Style: Colonial
- Structure Type: Detached
- Construction: Stucco, Stone
- Basement: Yes
- Basement Desc.: Full, Partially Finished
- Foundation: Permanent
- Roof: Pitched, Shingle
- Stories Description: Main, Upper 1
- Square Feet: 3,496
- Sq. Ft. Source: Assessor
- Living Area: 3,496 Sq. Ft.
- Finished Above Grnd: 3,496 Sq. Ft.
- Year Built: 1988
- Year Built Source: Assessor
Additional Structures
- Other Structures: Shed
Lot Features
- Lot Size (Acres): 1.22
- Lot Size (Sq. Ft.): 52,984
- Lot Size Source: Assessor
- Lot Dimensions: 25.00 x 0.00
- Zoning: RES
Financial Considerations
- Price Per Sq. Ft.: $300.34
- Association Fee: $150
- Assoc Fee Freq.: Annually
- Tax w/Assessment: $302,900
- Tax Amount: $15,142
- Tax Year: 2025
- Terms: Standard Sale
Disclosures and Reports
- Ownership: Fee Simple
- Exclusions: Gym Equipment including Tonal Gym, outdoor statues, (other items would be negotiable for sale, leather sofa in basement, Tonal gym & Tesla charger).
- Inclusions: Washer, Dryer, Refrigerator in "as is" condition, EV electrical work, tv mounts, basement shelving and fire pit.
Listed by Long & Foster Real Estate, Inc., Mary Lynne Loughery
Sold by Howard Hanna Real Estate Services, Michele L Dayoub

Get Pre-Approved Today
Schools
Schools serving 419 Leah Dr
School District:Upper Dublin School District
| Name | Grades | Distance |
|---|---|---|
Jarrettown El School 1520 Limekiln Pike, Dresher, PA 19025 | K-5 | 1.6 mi |
Sandy Run Middle School 520 Twining Road, Dresher, PA 19025 | 6-8 | 0.7 mi |
Upper Dublin High School 800 Loch Alsh Avenue, Fort Washington, PA 19034 | 9-12 | 1.8 mi |
Disclaimer:
School attendance boundaries provided by ATTOM Data Solutions and are for reference only. Contact the school directly to verify enrollment eligibility.
Price & Sales History for 419 Leah Dr
Date
Details
Price
Change
Source
5/04/2026
Sold
$1,050,000
—
MLS
2/28/2026
Listed
$1,050,000
—
MLS
Disclaimer: Historical sales information is derived from public records provided by the county offices. Information is not guaranteed and should be independently verified.
419 Leah Drive, Fort Washington, PA 19034 (MLS# PAMC2168190) is a Single Family property that was sold at $1,050,000 on May 04, 2026. Want to learn more about 419 Leah Drive? Do you have questions about finding other Single Family real estate for sale in Fort Washington? You can browse all Fort Washington real estate or contact a Coldwell Banker agent to request more information.