This is a carousel with tiles that activate property listing cards. Use the previous and next buttons to navigate.
1/1
$860,000
This is a carousel with tiles that activate property listing cards. Use the previous and next buttons to navigate.
1/1
Property Description
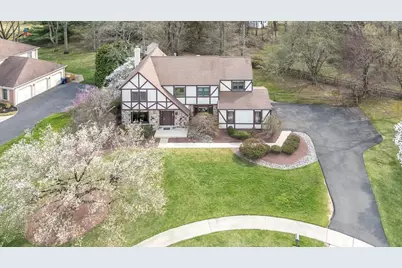
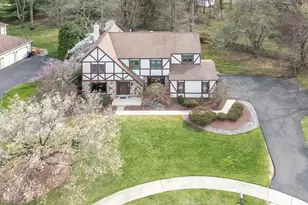
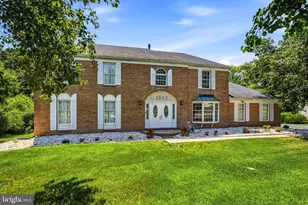
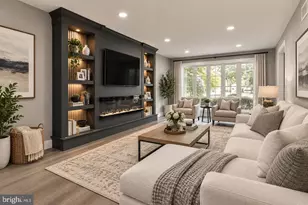
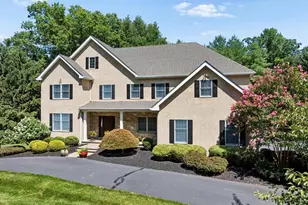
Be prepared to be impressed! Welcome to this inviting four bedroom home, tucked away on a quiet cul-de-sac in the highly sought after Dublin Chase community and located within the award-winning Upper Dublin School District. Thoughtfully designed for both everyday living and entertaining, the home offers a spacious and comfortable layout filled with natural light. The living room provides a bright and welcoming space and flows seamlessly into the expanded great room, enhancing the home's open and airy feel. A formal dining room, features a beautiful bay window and comfortably accommodates large gatherings, making it ideal for holidays and special occasions. The enlarged great room and adjacent kitchen form the heart of the home, filled with abundant natural light from oversized windows that create a cheerful and inviting atmosphere. Cozy up by the beautiful stone gas fireplace, complete with hearth-perfect for relaxing evenings at home. surrounded by custom built-ins, and expansive windows that anchor the space beautifully. The updated kitchen is a true standout, offering soft-close cabinetry, granite countertops, a center island, stainless steel appliances, tile backsplash, and a spacious pantry. A sliding glass door leads to the backyard oasis, where a serene paver patio provides the perfect setting for outdoor dining or relaxing in the sun. A flexible main level space offers options for a home office and mudroom/laundry area and features excellent closet storage. A convenient powder room completes this level. Upstairs, the generously sized primary suite features a walk-in closet, laundry chute, and an adjoining sitting room. The en-suite bath includes a whirlpool tub, separate shower, and skylight. Three additional well-proportioned bedrooms and a hall bath complete the upper level. The finished lower level provides exceptional additional living space with a large recreation room with bar, exercise area, a workshop with built-in workstation and a cedar closet. Additional highlights include a two-car garage with Tesla charging station, HVAC and hot water heater replaced in 2022, recessed lighting throughout much of the home, newer laminate flooring, new carpeting on stairs and second level, ceiling fans, powder flush toilets, fencing, and the exterior stucco has been painted and sealed in 2022. This home offers a thoughtful blend of comfort, functionality, and updates in a prime location. Located within the top-rated Upper Dublin School District, the community is served by two newly built, state of the art schools-Upper Dublin High School and Sandy Run Middle School. Just minutes from shopping, dining, the Promenade, Life Time Fitness, Mondauk Park, Trader Joes, nearby train stations, and major commuting routes. This home delivers outstanding convenience in an exceptional setting.
Full Property Details
Full Property Details for 6 Chase Cir
General
- Sold For: $860,000
- Taxes: $14,872 (2025)
- Status: Closed
- Type: Single Family
- Source: BrightMLSPhilly
- MLS ID: PAMC2166198
- Added to Site: 57 day(s) ago
Interior
- Number of Rooms: 15
- Rooms/Areas: Living Room, Dining Room, Primary Bedroom, Sitting Room, Bedroom 2, Bedroom 3, Bedroom 4, Kitchen, Exercise Room, Great Room, Mud Room, Recreation Room, Bathroom 2, Primary Bathroom, Half Bath
- Interior Features: Bathroom - Jetted Tub, Bathroom - Stall Shower, Breakfast Area, Built-Ins, Cedar Closet(s), Ceiling Fan(s), Chair Railings, Attic, Family Room Off Kitchen, Floor Plan - Open, Formal/Separate Dining Room, Kitchen - Eat-In, Kitchen - Island, Laundry Chute, Pantry, Recessed Lighting, Upgraded Countertops, Walk-in Closet(s), Window Treatments, Bathroom - Tub Shower, Carpet
- Fireplace: Yes
- Number of Fireplaces: 1
- Fireplace(s): Stone, Gas/Propane
- Appliances: Built-In Microwave, Dishwasher, Disposal, Oven - Self Cleaning, Stainless Steel Appliances, Washer, Dryer
- Flooring: Laminated, Carpet, Ceramic Tile
Rooms
Bathrooms
- Total Bathrooms: 3
- Full Bathrooms: 2
- Half Bathrooms: 1
- Upper Floor Baths: 2
- Upper - Full Baths: 2
- Main Floor Baths: 1
- Main - 1/2 Baths: 1
Bedrooms
- Total Bedrooms: 4
- Bedrooms Upper: 4
Additional Information
- Security/Safety: Security System, Smoke Detector, Carbon Monoxide Detector(s)
Exterior
- Exterior Features: BBQ Grill, Exterior Lighting, Street Lights, Sidewalks
- Porch/Patio/Deck: Patio(s), Brick
Parking
- Garage: Yes
- Garage Spaces: 2
- Total Spaces: 7
- Parking Features: Electric Vehicle Charging Station(s), Asphalt Driveway
- Parking Type: Driveway, Attached Garage
- Garage Description: Garage - Side Entry, Inside Access
Location
- Area: Upper Dublin Twp (10654)
- Municipality: UPPER DUBLIN TWP
- County: MONTGOMERY
- Subdivision: DUBLIN CHASE
- Cross Streets: Barton Dr
- Driving Directions: From Susquehanna turn onto Pinetown Road, Left on Barton Drive, Right on Chase Circle
School Information
- School District: Upper Dublin
- Elementary School: Ft Wshngtn
- Middle School: Sandy Run
- High School: Upper Dublin
Heating & Cooling
- Central air: Yes
- Cooling Type: Central A/C
- Cooling Fuel: Electric
- Heating Type: Central
- Heating Fuel: Natural Gas
- Water Heater: Natural Gas
Utilities
- Sewer: Public Sewer
- Water: Public
Structural Information
- Architectural Style: Tudor, Contemporary
- Structure Type: Detached
- Builder: Toll
- Construction: Stucco
- Basement: Yes
- Basement Desc.: Fully Finished, Workshop, Sump Pump
- Foundation: Block, Crawl Space
- Windows: Bay/Bow, Double Hung, Casement
- Doors: Sliding Glass
- Stories Description: Lower 1, Main, Upper 1
- Square Feet: 3,997
- Sq. Ft. Source: Estimated
- Living Area: 3,997 Sq. Ft.
- Finished Above Grnd: 3,097 Sq. Ft.
- Finished Below Grnd: 900 Sq. Ft.
- Year Built: 1985
- Year Built Source: Assessor
Lot Features
- Lot Size (Acres): 0.43
- Lot Size (Sq. Ft.): 18,917
- Lot Size Source: Assessor
- Lot Dimensions: 148.00 x 0.00
- Zoning: RESIDENTIAL
- Lot Description: Cul-de-sac, Backs to Trees, Level
- Fencing (Description): Split Rail, Wire
Financial Considerations
- Price Per Sq. Ft.: $287.34
- Assessment Year: 2025
- School Tax: $11,370
- City/TownTax: $2,077
- City/TownTax Freq: Annually
- County Tax: $1,562
- County Tax Freq: Annually
- Tax w/Assessment: $297,500
- Tax Amount: $14,872
- Tax Year: 2025
- Terms: Standard Sale
- Tax Total Finished Sq. Ft.: 3097
Disclosures and Reports
- Ownership: Fee Simple
- Inclusions: Washer, dryer, refrigerator, Weber grill, all in "as is" condition
- Lot Number: 51
Listed by Keller Williams Real Estate-Horsham, Dina D Rovner
Sold by Keller Williams Real Estate-Blue Bell, Sharyn Soliman

Get Pre-Approved Today
Schools
Schools serving 6 Chase Cir
School District:Upper Dublin School District
| Name | Grades | Distance |
|---|---|---|
Fort Washington El School Highland & Fort Washington Aves, Fort Washington, PA 19034 | K-5 | 0.7 mi |
Sandy Run Middle School 520 Twining Road, Dresher, PA 19025 | 6-8 | 1.4 mi |
Upper Dublin High School 800 Loch Alsh Avenue, Fort Washington, PA 19034 | 9-12 | 0.9 mi |
Disclaimer:
School attendance boundaries provided by ATTOM Data Solutions and are for reference only. Contact the school directly to verify enrollment eligibility.
Price & Sales History for 6 Chase Cir
Date
Details
Price
Change
Source
5/13/2026
Sold
$860,000
-3.36%
MLS
4/04/2026
Listed
$889,900
—
MLS
Disclaimer: Historical sales information is derived from public records provided by the county offices. Information is not guaranteed and should be independently verified.
6 Chase Circle, Fort Washington, PA 19034 (MLS# PAMC2166198) is a Single Family property that was sold at $860,000 on May 13, 2026. Want to learn more about 6 Chase Circle? Do you have questions about finding other Single Family real estate for sale in Fort Washington? You can browse all Fort Washington real estate or contact a Coldwell Banker agent to request more information.