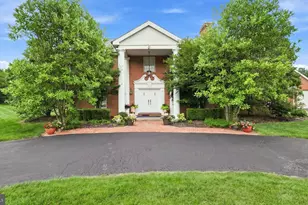
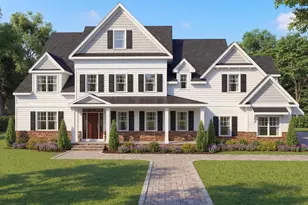
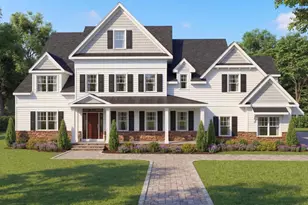
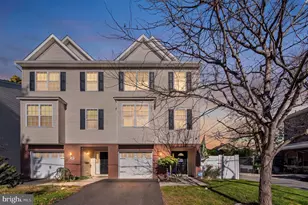
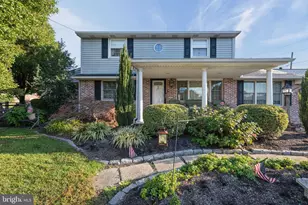
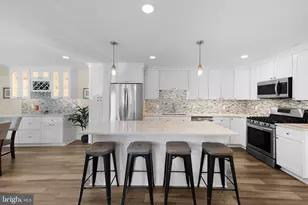
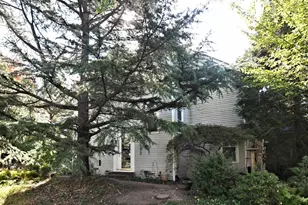
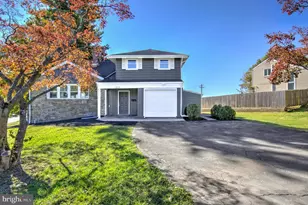
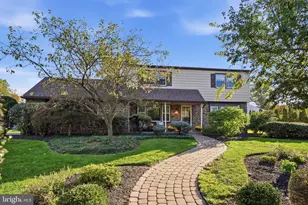
Full Property Details for 7029 Lafayette Ave
General
- Price: $1,895,000
- Taxes: $16,340 (2026)
- Status: Active
- Type: Single Family
- Source: BrightMLSPhilly
- MLS ID: PAMC2197542
- Updated: 10/30/2026
- Added to Site: 2 day(s) ago
Interior
- Number of Rooms: 22
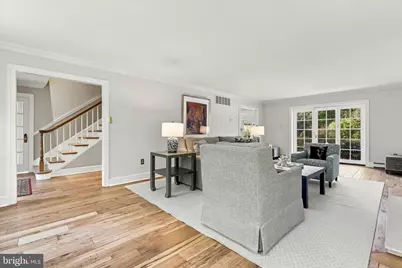
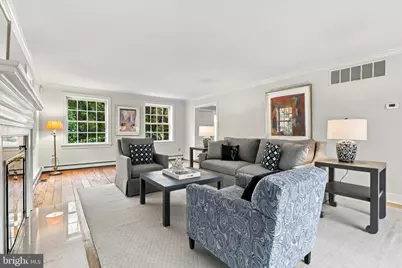
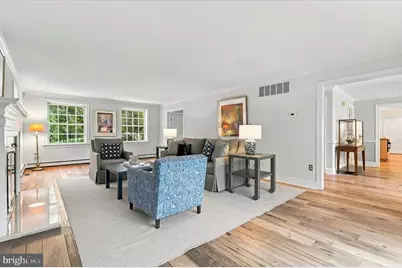
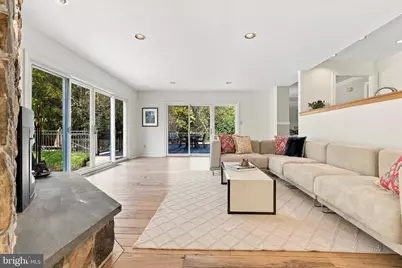
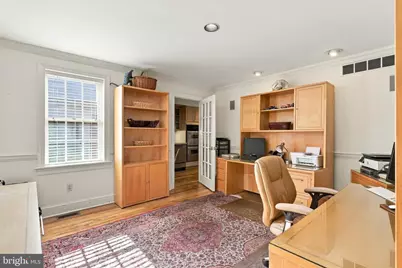
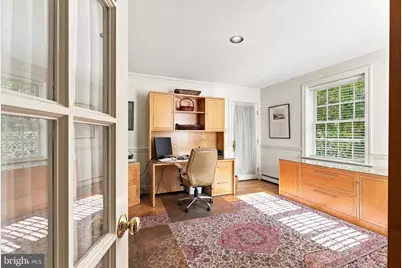
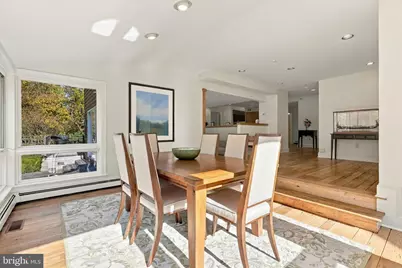
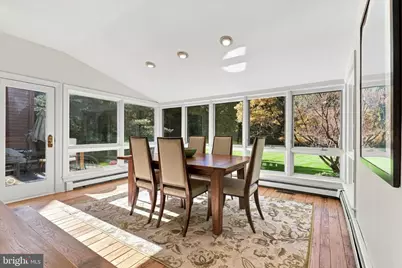
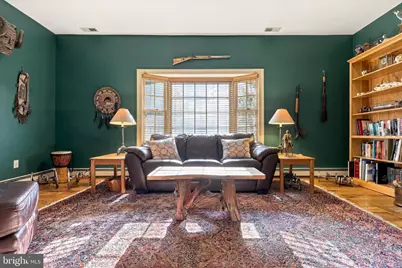
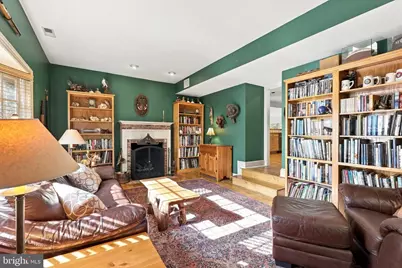
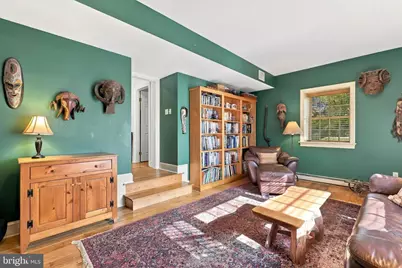
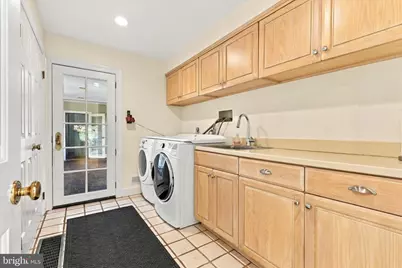
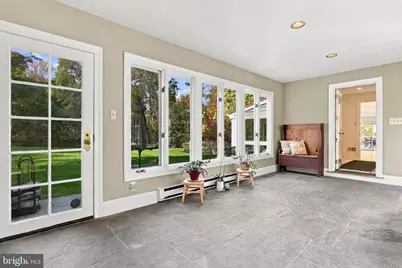
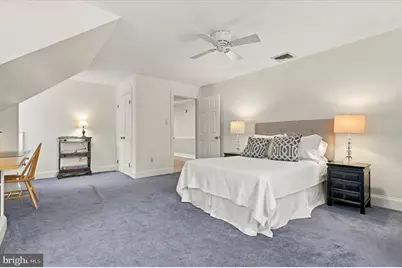
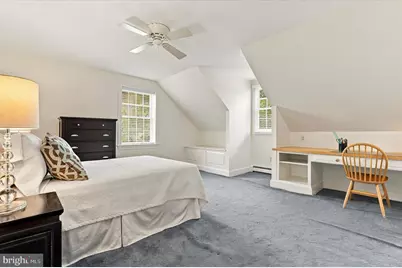
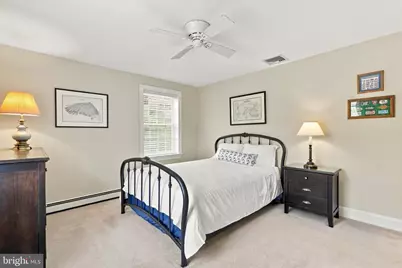
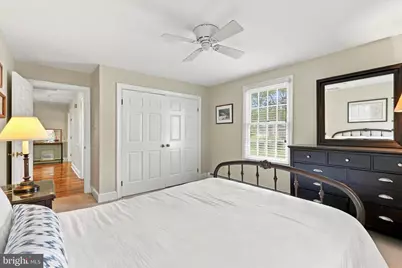
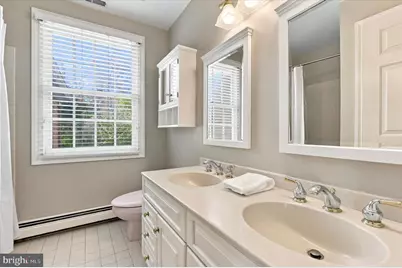
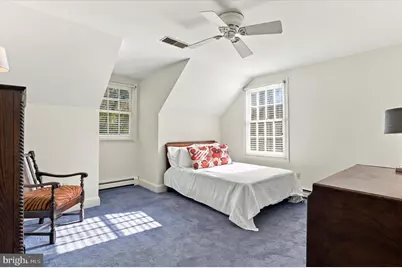
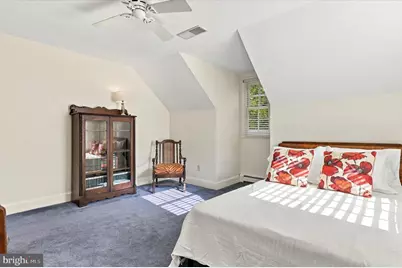
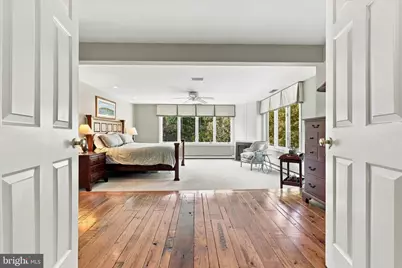
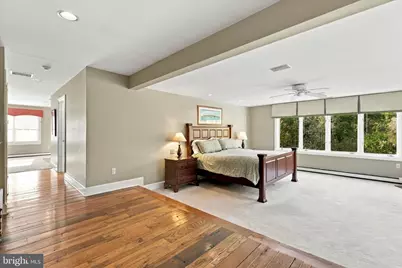
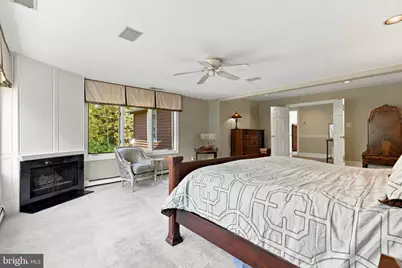
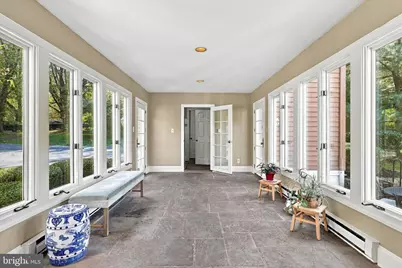
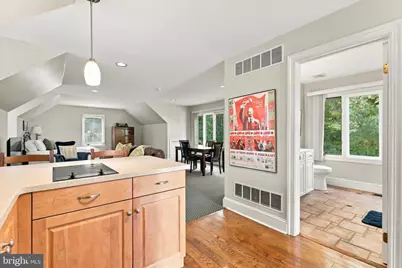
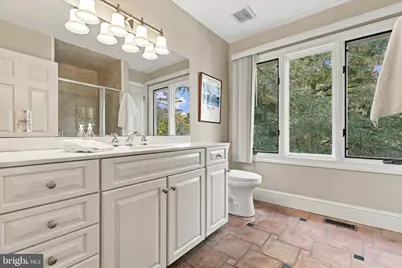
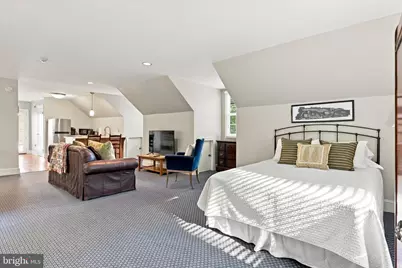
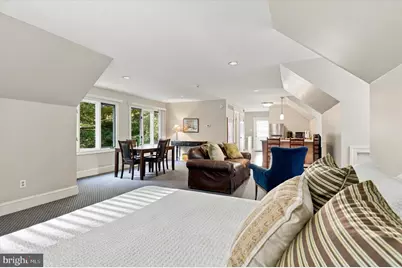
- Rooms/Areas: Living Room, Dining Room, Primary Bedroom, Sitting Room, Bedroom 2, Bedroom 3, Kitchen, Family Room, Library, Bedroom 1, Sun/Florida Room, In-Law/auPair/Suite, Laundry, Mud Room, Office, Recreation Room, Storage Room, Utility Room, Workshop, Primary Bathroom, Full Bath, Half Bath
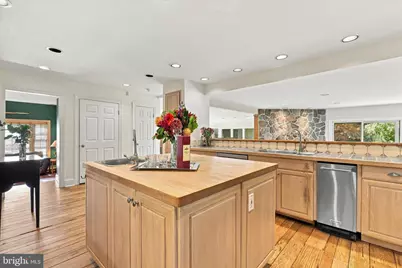
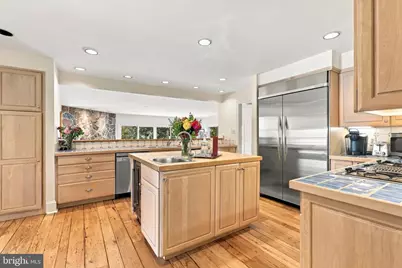
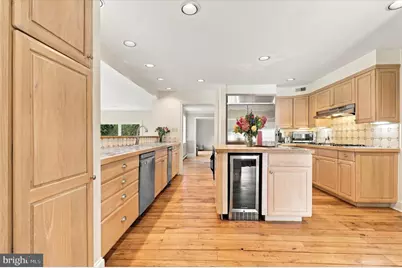
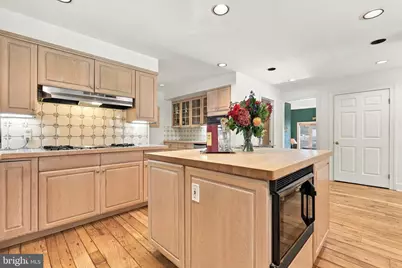
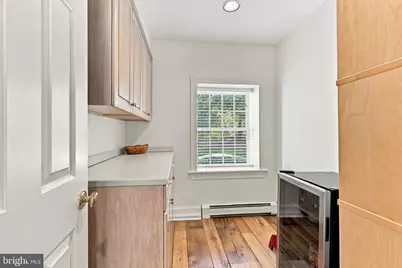
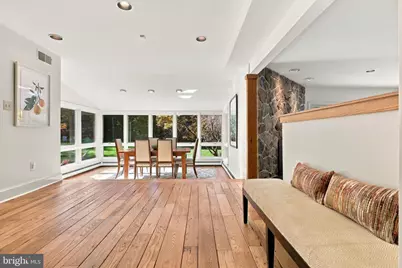
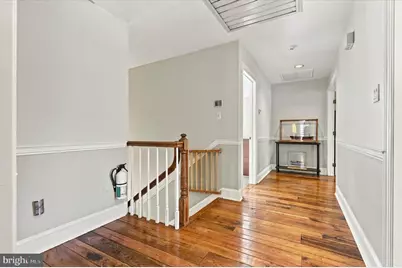
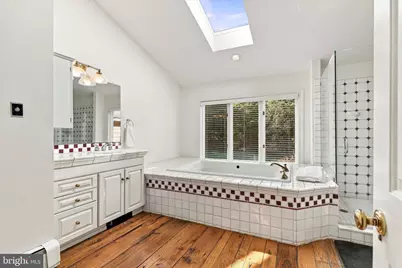
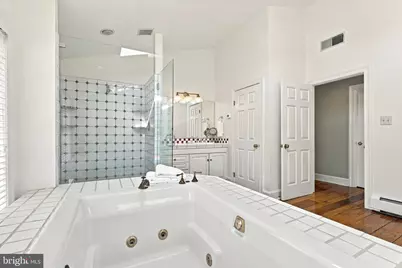
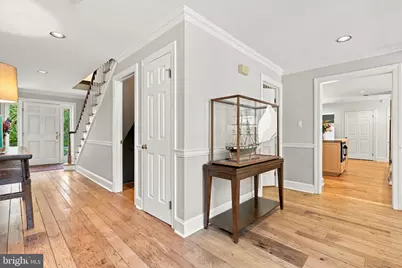
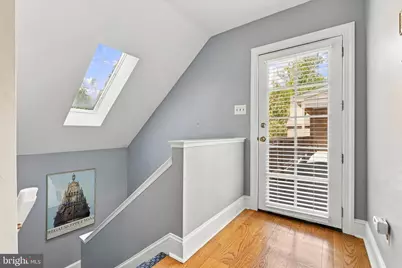
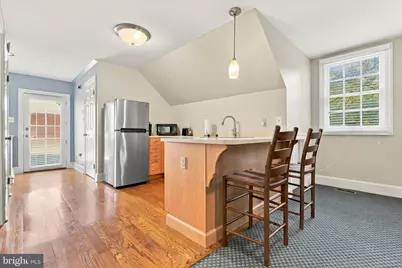
- Interior Features: 2nd Kitchen, Additional Stairway, Bathroom - Jetted Tub, Bathroom - Soaking Tub, Bathroom - Stall Shower, Bathroom - Tub Shower, Bathroom - Walk-In Shower, Built-Ins, Butlers Pantry, Carpet, Cedar Closet(s), Ceiling Fan(s), Dining Area, Family Room Off Kitchen, Floor Plan - Open, Floor Plan - Traditional, Kitchen - Gourmet, Kitchen - Island, Pantry, Primary Bath(s), Recessed Lighting, Skylight(s), Upgraded Countertops, Walk-in Closet(s), Water Treat System, Wet/Dry Bar, WhirlPool/HotTub, Window Treatments, Wood Floors
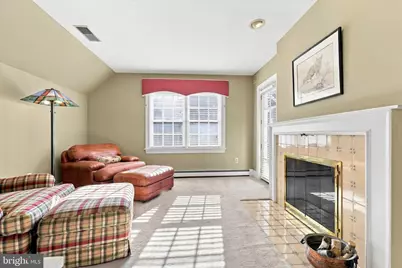
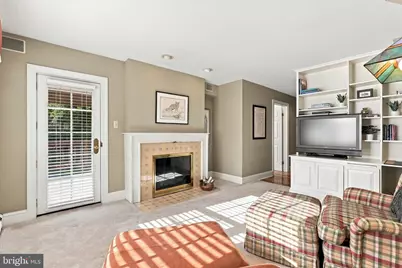
- Fireplace: Yes
- Number of Fireplaces: 5
- Fireplace(s): Brick, Marble, Insert, Mantel(s), Metal, Fireplace - Glass Doors, Gas/Propane, Wood, Stone
- Appliances: Built-In Microwave, Compactor, Cooktop, Dishwasher, Disposal, Dryer - Front Loading, Extra Refrigerator/Freezer, Freezer, Humidifier, Icemaker, Oven - Double, Oven - Self Cleaning, Refrigerator, Stainless Steel Appliances, Trash Compactor, Washer - Front Loading, Water Conditioner - Owned, Water Heater
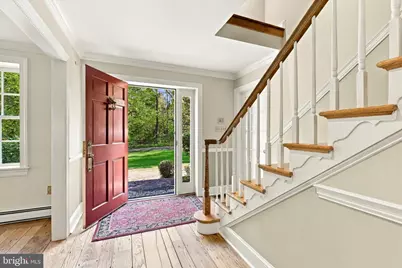
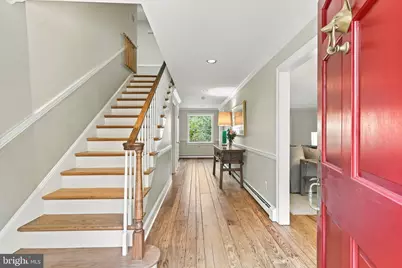
- Flooring: Wood, Fully Carpeted, Tile/Brick
Rooms
- Total Bathrooms: 5
- Full Bathrooms: 4
- Half Bathrooms: 1
- Upper 2 - Full Baths: 1
- Upper Floor Baths: 3
- Upper - Full Baths: 3
- Main Floor Baths: 1
- Main - 1/2 Baths: 1
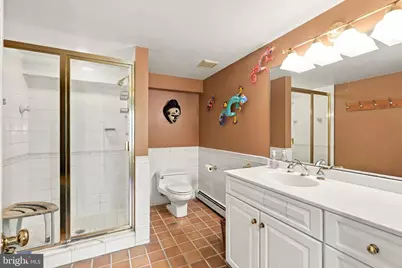
- Lower Floor Baths: 1
- Lower - Full Baths: 1
- Total Bedrooms: 5
- Bedrooms Upper: 5
- Bedrooms-Up2: 1
Additional Information
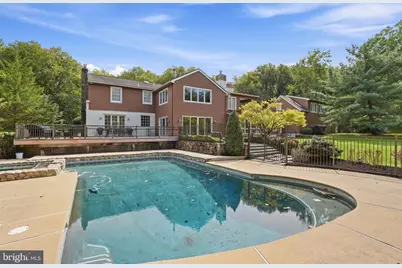
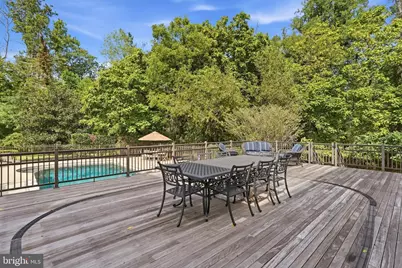
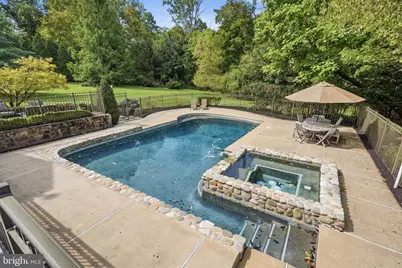
- Pool: Yes
- Private Pool: Yes
- Pool Description: In Ground, Pool/Spa Combo
- Security/Safety: Security System
Exterior
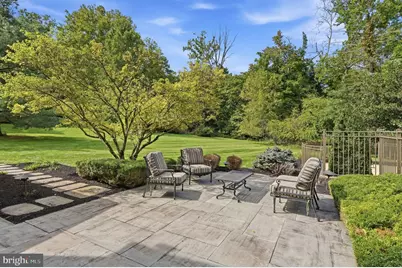
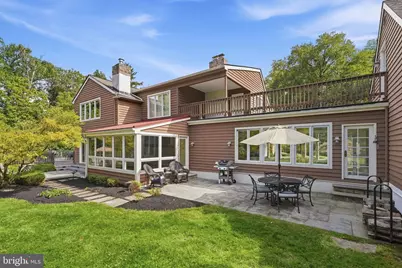
- Exterior Features: Lawn Sprinkler, Exterior Lighting
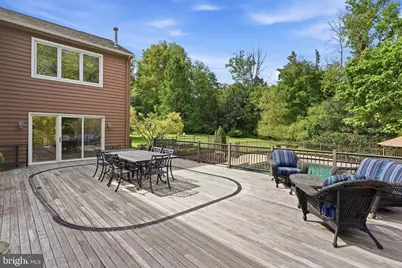
- Porch/Patio/Deck: Deck(s), Balcony, Breezeway
Parking
- Garage: Yes
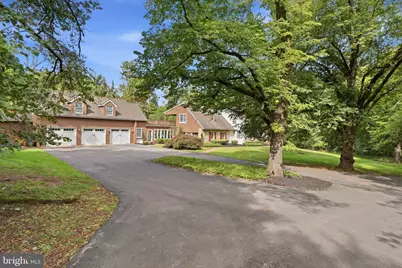
- Garage Spaces: 3
- Total Spaces: 3
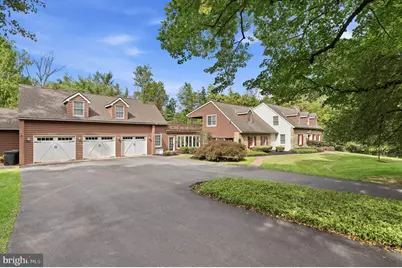
- Parking Features: Asphalt Driveway, Circular Driveway, Private
- Parking Type: Driveway, Attached Garage, Other
- Garage Description: Inside Access, Garage Door Opener, Additional Storage Area, Built In, Garage - Front Entry
Location
- Area: Whitemarsh Twp (10665)
- Municipality: WHITEMARSH TWP
- County: MONTGOMERY
- Subdivision: FORT WASHINGTON
- Cross Streets: Skippack Pike
- Driving Directions: Driveway is hidden on the left and between the guardrail and the mailbox / For Sale sign.
School Information
- School District: Colonial
- Elementary School: Colonial
- Middle School: Colonial
- High School: Plymouth Whitemarsh
Heating & Cooling
- Central air: Yes
- Cooling Type: Central A/C
- Cooling Fuel: Electric
- Heating Type: Central
- Heating Fuel: Natural Gas
- Water Heater: Propane
Utilities
- Sewer: Public Sewer
- Water: Well
- Utility Description: Cable TV Available, Electric Available, Phone Available, Propane, Water Available
Structural Information
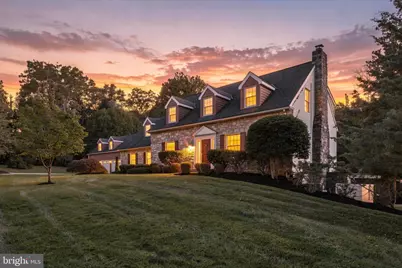
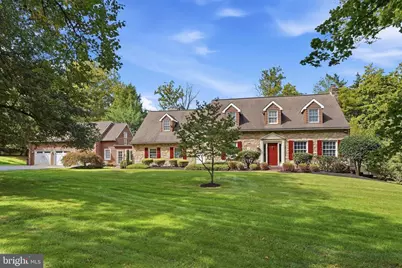
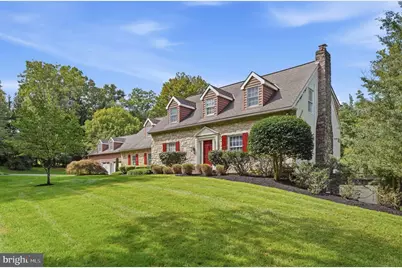
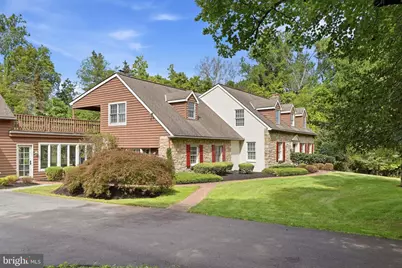
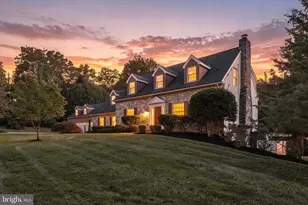
- Architectural Style: Colonial
- Structure Type: Detached
- Construction: Masonry, Mixed, Stone, Stucco, Vinyl Siding
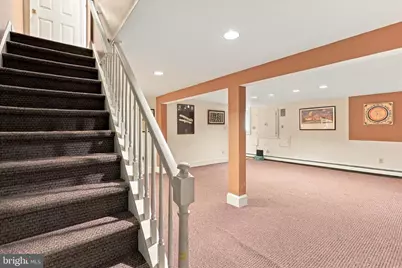
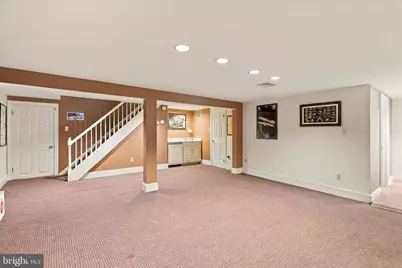
- Basement: Yes
- Basement Entrance: Yes
- Basement Desc.: Combination, Heated, Interior Access, Outside Entrance, Partially Finished, Side Entrance, Water Proofing System, Workshop
- Foundation: Brick/Mortar
- Roof: Pitched, Shingle
- Walls/Ceilings: 9'+ Ceilings
- Stories Description: Lower 1, Main, Upper 1, Upper 2
- Square Feet: 5,530
- Sq. Ft. Source: Assessor
- Living Area: 5,530 Sq. Ft.
- Finished Above Grnd: 5,530 Sq. Ft.
- Year Built: 1950
- Year Built Source: Assessor
- Property Condition: Very Good
Unit Information
Lot Features
- Lot Size (Acres): 3.64
- Lot Size (Sq. Ft.): 158,558
- Lot Size Source: Assessor
- Lot Dimensions: 171 x Y
- Zoning: AAA
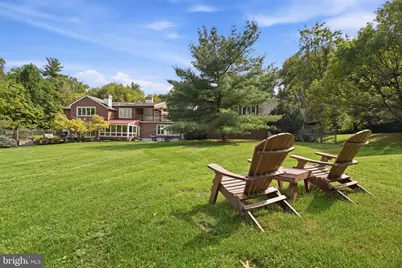
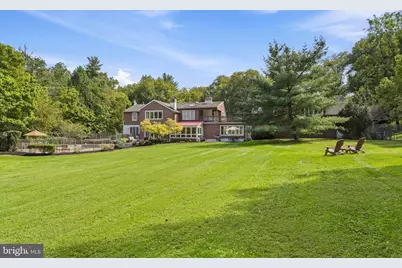
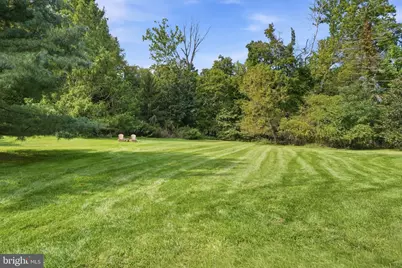
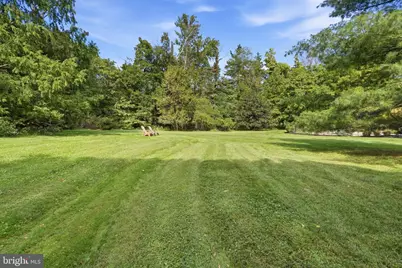
- Lot Description: Irregular, Level, Trees/Wooded, Front Yard, Rear Yard, SideYard(s)
Financial Considerations
- Price Per Sq. Ft.: $342.68
- Assessment Year: 2026
- School Tax: $12,538
- City/TownTax: $1,080
- City/TownTax Freq: Annually
- County Tax: $2,497
- County Tax Freq: Annually
- Tax w/Assessment: $457,250
- Tax Amount: $16,340
- Tax Year: 2026
- Tax Total Finished Sq. Ft.: 5530
Disclosures and Reports
- Ownership: Fee Simple
- Inclusions: Washer, Dryer, Refrigerator, Beverage Refrigerator, Wine Refrigerator, Apartment Refrigerator, Garage Refrigerator and Standing Freezer
- Lot Number: 47
Listed by Elfant Wissahickon-Chestnut Hill, Cora K Krebs and Elfant Wissahickon-Chestnut Hill, Rachel J Reilly