This is a carousel with tiles that activate property listing cards. Use the previous and next buttons to navigate.
1/1
$687,000
This is a carousel with tiles that activate property listing cards. Use the previous and next buttons to navigate.
1/1
Property Description
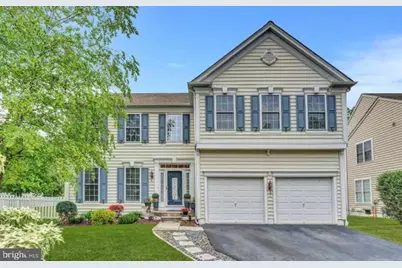
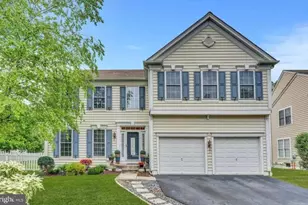
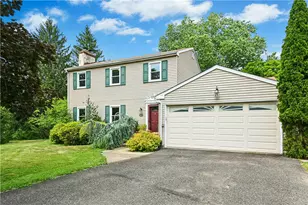
Nestled in the charming community of Bedminster Square, this delightful Colonial home offers a perfect blend of comfort and modern living. With 4 spacious bedrooms and 2.5 bathrooms, this residence boasts a generous 3,076 sq. ft. of thoughtfully designed space. The heart of the home features an inviting eat-in kitchen, complete with a central island and a butler's pantry, ideal for both everyday meals and entertaining. Enjoy cozy evenings by the gas fireplace in the living area, or step outside to the expansive deck, perfect for summer gatherings. In addition, there is a formal dining room and additional living room/den, as well as beautiful glass double doors lead to office, flex area that complete this main level. The home is adorned with a mix of fully carpeted, tile, and laminate flooring, creating a warm and welcoming atmosphere throughout. The upper-level laundry adds convenience to your daily routine, while the unfinished basement offers endless possibilities for customization. Attached 2 car garage with shelving. Large closets throughout. Recently replaced top of the line Hybrid HVAC, and Hot Water Heater. Set on a corner lot of 0.3 acres, the property is surrounded by lush common grounds, with amenities including tot lots, tennis/pickleball courts, and scenic jog/walk paths. The community fosters a vibrant lifestyle, with easy access to local parks and recreational facilities. With an attached two-car garage and maintenance-free living through the association, this home is a true gem in a thriving neighborhood. Experience the warmth and comfort of Bedminster Square-your new sanctuary awaits!
Full Property Details
Full Property Details for 358 E Armstrong Dr
General
- Sold For: $687,000
- HOA FEE: $119/month
- Taxes: $6,420 (2025)
- Status: Closed
- Type: Single Family
- Source: BrightMLSPhilly
- MLS ID: PABU2115372
- Added to Site: 84 day(s) ago
Interior
- Number of Rooms: 7
- Rooms/Areas: Bedroom 2, Bedroom 3, Bedroom 4, Bedroom 1, Bathroom 1, Bathroom 2, Half Bath
- Interior Features: Butlers Pantry, Kitchen - Eat-In, Kitchen - Island, Primary Bath(s)
- Fireplace: Yes
- Number of Fireplaces: 1
- Fireplace(s): Gas/Propane
- Appliances: Built-In Microwave, Built-In Range, Dishwasher, Disposal
- Flooring: Fully Carpeted, Tile/Brick, Wood, Laminated
Rooms
Bathrooms
- Total Bathrooms: 3
- Full Bathrooms: 2
- Half Bathrooms: 1
- Upper Floor Baths: 2
- Upper - Full Baths: 2
- Main Floor Baths: 1
- Main - 1/2 Baths: 1
Bedrooms
- Total Bedrooms: 4
- Bedrooms Upper: 4
Additional Information
- Shared Amenities: Tot Lots/Playground, Tennis Courts, Pickleball Courts, Jog/Walk Path, Common Grounds
Exterior
- Porch/Patio/Deck: Deck(s)
Parking
- Garage: Yes
- Garage Spaces: 2
- Total Spaces: 2
- Parking Type: Attached Garage
- Garage Description: Garage - Front Entry
Location
- Area: Bedminster Twp (10101)
- Municipality: BEDMINSTER TWP
- County: BUCKS
- Subdivision: BEDMINSTER SQUARE
- Cross Streets: Shoemaker
- Driving Directions: GPS to 358 Armstrong on Corner
School Information
- School District: Pennridge
- High School: Pennridge
Community
- Association: Yes
- Assoc. Fees Include: Common Area Maintenance, Snow Removal
Heating & Cooling
- Central air: Yes
- Cooling Type: Central A/C
- Cooling Fuel: Electric
- Heating Type: Forced Air
- Heating Fuel: Natural Gas
- Water Heater: Natural Gas
Utilities
- Sewer: Public Sewer
- Water: Public
Structural Information
- Architectural Style: Colonial
- Structure Type: Detached
- Construction: Vinyl Siding
- Basement: Yes
- Basement Desc.: Full, Unfinished
- Foundation: Concrete Perimeter
- Stories Description: Main, Upper 1
- Square Feet: 3,076
- Sq. Ft. Source: Estimated
- Living Area: 3,076 Sq. Ft.
- Finished Above Grnd: 3,076 Sq. Ft.
- Year Built: 2006
- Year Built Source: Estimated
Lot Features
- Lot Size (Acres): 0.3
- Lot Size (Sq. Ft.): 13,068
- Lot Size Source: Estimated
- Zoning: R3
- Lot Description: Corner
Financial Considerations
- Price Per Sq. Ft.: $223.34
- Association Fee: $119
- Assoc Fee Freq.: Monthly
- Assessment Year: 2023
- School Tax: $5,101
- County Tax: $1,035
- County Tax Freq: Annually
- Tax w/Assessment: $37,720
- Tax Amount: $6,420
- Tax Year: 2025
- Terms: Standard Sale
- Tax Total Finished Sq. Ft.: 3076
Disclosures and Reports
- Ownership: Fee Simple
- Exclusions: Refrigerator in Garage, Wall Mounted Tv's & TV Brackets
- Inclusions: Washer, Dryer, Refrigerator in Kitchen
- Lot Number: 73
Listed by Keller Williams Realty Group, Colleen M Venango
Sold by RE/MAX Properties, Jason Freedman

Get Pre-Approved Today
Schools
Schools serving 358 E Armstrong Dr
School District:Pennridge School District
| Name | Grades | Distance |
|---|---|---|
Bedminster El School 2914 Fretz Valley Road, Perkasie, PA 18944 | K-5 | 3.7 mi |
Pennridge North Middle School 1500 North 5th Street, Perkasie, PA 18944 | 6-8 | 4.6 mi |
Pennridge High School 1228 North 5th Street, Perkasie, PA 18944 | 9-12 | 4.7 mi |
Disclaimer:
School attendance boundaries provided by ATTOM Data Solutions and are for reference only. Contact the school directly to verify enrollment eligibility.
Price & Sales History for 358 E Armstrong Dr
Date
Details
Price
Change
Source
4/30/2026
Sold
$687,000
0.31%
MLS
3/08/2026
Listed
$684,900
—
MLS
Disclaimer: Historical sales information is derived from public records provided by the county offices. Information is not guaranteed and should be independently verified.
358 E Armstrong Drive, Fountainville, PA 18923 (MLS# PABU2115372) is a Single Family property that was sold at $687,000 on April 30, 2026. Want to learn more about 358 E Armstrong Drive? Do you have questions about finding other Single Family real estate for sale in Fountainville? You can browse all Fountainville real estate or contact a Coldwell Banker agent to request more information.