This is a carousel with tiles that activate property listing cards. Use the previous and next buttons to navigate.
1/1
$549,990
This is a carousel with tiles that activate property listing cards. Use the previous and next buttons to navigate.
1/1
Property Description
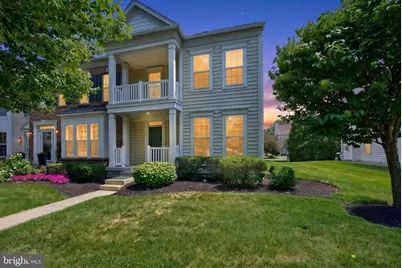
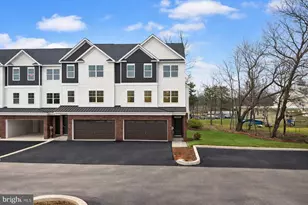
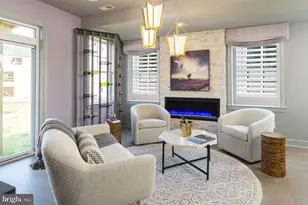
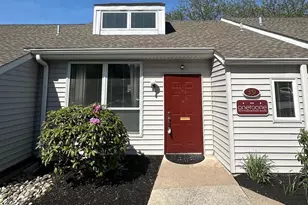
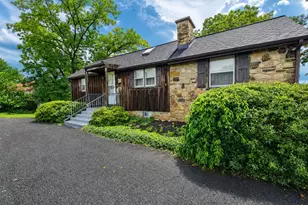
Welcome to Bedminster Square, where timeless design, exceptional care, and an active community come together in one of Pennridge School District's most sought-after neighborhoods. Beyond your front door, Bedminster Square offers a true neighborhood lifestyle with more than two miles of scenic walking trails, multiple playgrounds, tennis courts, basketball courts, and a beautifully maintained community green, creating opportunities to stay active, gather with neighbors, and enjoy everything this exceptional community has to offer. This impeccably maintained 4-bedroom, 2.5-bath end-unit townhome offers 2,206 square feet above grade, plus an additional 706(approximate) square feet of finished lower-level living space, creating the perfect balance of comfort, flexibility, and low-maintenance living. The inviting floor plan is designed for both everyday living and entertaining, featuring hardwood flooring, abundant natural light, spacious living and dining areas, and a family room perfect for cozy nights. The updated kitchen blends classic craftsmanship with modern finishes, offering quartz countertops, subway tile backsplash, black stainless steel appliances, abundant solid wood cabinetry, and generous prep space. Upstairs, the spacious owner's suite offers two walk-in closets and private bath, accompanied by two additional bedrooms, laundry and a full hall bath. The finished lower level adds exceptional versatility with a fourth bedroom, ideal for football Sundays, a private office, fitness room, or multigenerational living. Additionally there is a 3-piece rough in for a future bathroom. Step outside to a private patio, perfect for morning coffee, summer dinners, or simply relaxing after a walk through the neighborhood. Recent improvements provide peace of mind for years to come, including a new roof, new HVAC system, new hot water heater, new kitchen stove, new refrigerator, and updated smoke and carbon monoxide protection. Built in 2006, this home includes a one-car garage and benefits from HOA-maintained landscaping and common areas, allowing homeowners to enjoy a beautifully maintained neighborhood while retaining ownership and responsibility for their own home. Conveniently located just minutes from Doylestown, Perkasie, Dublin, shopping, dining, parks, and major commuter routes, this home offers an exceptional opportunity to enjoy one of Bucks County's most desirable communities. Beautifully maintained, thoughtfully updated, and ready for its next chapter.
Full Property Details
Full Property Details for 57 Williams Dr
General
- Sold For: $549,990
- HOA FEE: $204/month
- Taxes: $6,424 (2025)
- Status: Closed
- Type: Townhouse
- Source: BrightMLSPhilly
- MLS ID: PABU2126462
- Added to Site: 39 day(s) ago
Interior
- Interior Features: Bathroom - Jetted Tub, Bathroom - Walk-In Shower, Breakfast Area, Carpet, Crown Moldings, Family Room Off Kitchen, Formal/Separate Dining Room, Floor Plan - Open, Kitchen - Eat-In, Kitchen - Table Space, Pantry, Primary Bath(s), Recessed Lighting, Upgraded Countertops, Wainscotting, Walk-in Closet(s), Window Treatments, Wood Floors
- Fireplace: Yes
- Number of Fireplaces: 1
- Fireplace(s): Gas/Propane, Mantel(s)
- Appliances: Built-In Microwave, Dishwasher, Disposal, Dryer, Oven - Self Cleaning, Oven/Range - Gas, Refrigerator, Washer
- Flooring: Carpet, Hardwood, Ceramic Tile
Rooms
Bathrooms
- Total Bathrooms: 3
- Full Bathrooms: 2
- Half Bathrooms: 1
- Upper Floor Baths: 2
- Upper - Full Baths: 2
- Main Floor Baths: 1
- Main - 1/2 Baths: 1
Bedrooms
- Total Bedrooms: 4
- Bedrooms Upper: 3
- Bedrooms Lower: 1
Additional Information
- Shared Amenities: Tot Lots/Playground, Tennis Courts, Basketball Courts, Picnic Area, Jog/Walk Path
Exterior
- Exterior Features: Sidewalks
- Porch/Patio/Deck: Patio(s)
Parking
- Garage: Yes
- Garage Spaces: 1
- Total Spaces: 2
- Parking Features: Asphalt Driveway
- Parking Type: Attached Garage, Driveway
- Garage Description: Garage - Rear Entry
Location
- Area: Bedminster Twp (10101)
- Municipality: BEDMINSTER TWP
- County: BUCKS
- Subdivision: BEDMINSTER SQUARE
- Cross Streets: Pipers Inn Drive
- Driving Directions: From Doylestown- Route 313N to Croft Drive- turn right. The first road on the left is Williams Drive- turn left and 57 Williams Drive is the 5th home on the right.
School Information
- School District: Pennridge
- Elementary School: Bedminster
- Middle School: Pennridge North
- High School: Pennridge
Community
- Association: Yes
- Assoc. Name: BEDMINSTER SQUARE COMMUNITY ASSOCIATION
- Assoc. Fees Include: Common Area Maintenance, Lawn Maintenance, Trash
- Pets Allowed: Yes
- Pets: Number Limit
Heating & Cooling
- Central air: Yes
- Cooling Type: Central A/C
- Heating Type: Forced Air
- Heating Fuel: Propane - Metered
- Water Heater: 60+ Gallon Tank, Propane
Utilities
- Sewer: Public Sewer
- Water: Public
- Utility Description: Cable TV Available, Electric Available, Propane - Community, Phone Available, Sewer Available, Water Available
Structural Information
- Architectural Style: Colonial, Traditional
- Structure Type: End of Row/Townhouse
- Construction: Frame, Rough-In Plumbing, Vinyl Siding
- Basement: Yes
- Basement Desc.: Sump Pump, Rough Bath Plumb, Poured Concrete, Partially Finished, Full, Heated
- Foundation: Concrete Perimeter
- Roof: Architectural Shingle
- Walls/Ceilings: 9'+ Ceilings, Dry Wall
- Windows: Low-E, Screens, Transom, Vinyl Clad
- Doors: Sliding Glass
- Entry Floor Number: 1
- Stories Description: Lower 1, Main, Upper 1
- Square Feet: 2,934
- Sq. Ft. Source: Estimated
- Living Area: 2,174 Sq. Ft.
- Finished Above Grnd: 2,174 Sq. Ft.
- Year Built: 2005
- Year Built Source: Assessor
- Property Condition: Excellent
Unit Information
Unit 1
- Bedrooms-Lower: 1
Additional Structures
- Other Structures: None
Lot Features
- Lot Size (Acres): 0.1
- Lot Size (Sq. Ft.): 4,329
- Lot Size Source: Assessor
- Zoning: R3
Financial Considerations
- Price Per Sq. Ft.: $252.99
- Association Fee: $204
- Assoc Fee Freq.: Monthly
- Assessment Year: 2026
- School Tax: $5,079
- City/TownTax: $271
- City/TownTax Freq: Annually
- County Tax: $1,074
- County Tax Freq: Annually
- Tax w/Assessment: $36,230
- Tax Amount: $6,424
- Tax Year: 2025
- Terms: Standard Sale
- Tax Total Finished Sq. Ft.: 2174
Disclosures and Reports
- Ownership: Fee Simple
- Inclusions: Refrigerator, Washer & Dryer, Pool Table, Bar, Two Basement Chairs, End Table with Lamp Attached
- Lot Number: 116
Listed by Howard Hanna Real Estate Services, Valarie Stock
Sold by Keller Williams Real Estate-Doylestown, Roger A Valois Jr.

Get Pre-Approved Today
Schools
Schools serving 57 Williams Dr
School District:Pennridge School District
| Name | Grades | Distance |
|---|---|---|
Bedminster El School 2914 Fretz Valley Road, Perkasie, PA 18944 | K-5 | 3.7 mi |
Pennridge North Middle School 1500 North 5th Street, Perkasie, PA 18944 | 6-8 | 4.3 mi |
Pennridge High School 1228 North 5th Street, Perkasie, PA 18944 | 9-12 | 4.4 mi |
Disclaimer:
School attendance boundaries provided by ATTOM Data Solutions and are for reference only. Contact the school directly to verify enrollment eligibility.
Price & Sales History for 57 Williams Dr
Date
Details
Price
Change
Source
8/24/2026
Sold
$549,990
—
MLS
7/23/2026
Listed
$549,990
—
MLS
Disclaimer: Historical sales information is derived from public records provided by the county offices. Information is not guaranteed and should be independently verified.
57 Williams Drive, Fountainville, PA 18923 (MLS# PABU2126462) is a Townhouse property that was sold at $549,990 on August 24, 2026. Want to learn more about 57 Williams Drive? Do you have questions about finding other Townhouse real estate for sale in Fountainville? You can browse all Fountainville real estate or contact a Coldwell Banker agent to request more information.