This is a carousel with tiles that activate property listing cards. Use the previous and next buttons to navigate.
1/1
$249,000
This is a carousel with tiles that activate property listing cards. Use the previous and next buttons to navigate.
1/1
Property Description
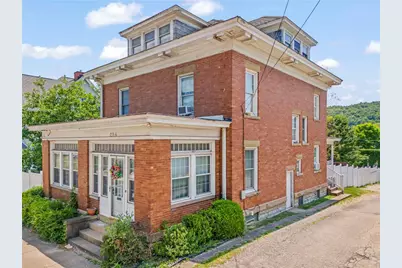
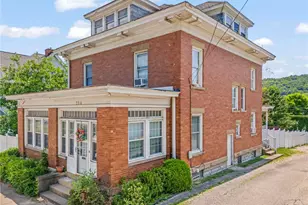
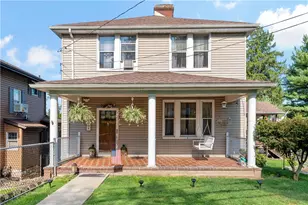
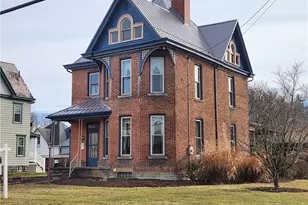
IMPRESSIVE BRICK BEAUTY-Built to impress & last w/gracious integrity. This 4 bedroom, 3 bath home is ready to move into! High ceilings & a beautiful flow starting in the stunning entry foyer w/grand staircase. Original ornate woodwork, mantels, pocket doors all intact & a marvel to behold. Brand new GORGEOUS kitchen cabinetry, countertops & appliances w/breakfast bar; Majestic formal dining room w/solid oak paneled walls & built in cabinetry & stunning coffered ceiling; Spectacular open living room; Lovely sun room w/tiled floors, 4 large bedrooms w/large closets or 3rd floor could be huge game room. All new electric wiring through-out; All new HW flooring through-out; newer double paned windows; All new sumptuous baths-Main bath has heated floor! Park like yard w/quality privacy fence surrounds property & covered outdoor stamped patio pavilion for grilling & entertaining family & friend-perfect play area & fire pit! 2 car garage detached garage. This Pristine home won't last long
Full Property Details
Full Property Details for 254 E Greene St
General
- Sold For: $249,000
- Taxes: $3,727
- Status: Closed
- Type: Single Family
- Source: West_Penn_MLS
- MLS ID: 1736138
- Added to Site: 139 day(s) ago
Interior
- Number of Rooms: 11
- Interior Features: Kitchen Island, Pantry
- Fireplace: Yes
- Number of Fireplaces: 1
- Fireplace(s): Gas Log
- Appliances: Some Gas Appliances, Dishwasher, Microwave, Refrigerator, Stove
- Flooring: Hardwood, Tile, Carpet
Rooms
Bathrooms
- Total Bathrooms: 3
- Full Bathrooms: 2
- Half Bathrooms: 1
Bedrooms
- Total Bedrooms: 4
Parking
- Garage: Yes
- Total Spaces: 2
- Parking Features: Detached, Garage, Garage Door Opener
Location
- County: Greene
- Driving Directions: I79; Waynesburg exit; Right on 21 West; Left on Porter Street; to Right on Greene Street to home on Right.
School Information
- Elem School District: Central Greene
- Midd School District: Central Greene
- High School District: Central Greene
Heating & Cooling
- Air Conditioning: Yes
- Cooling Type: Wall/Window Unit(s)
- Heating Type: Gas, Hot Water
Utilities
- Sewer: Public Sewer
- Water: Public
Structural Information
- Architectural Style: Colonial, Three Story
- Construction: Brick
- Basement: Yes
- Basement Desc.: Full, Walk-Up Access
- Roof: Composition
- Windows: Multi Pane
- Stories/Levels: 3
- Year Built: 1900
- Property Condition: Resale
Lot Features
- Lot Size (Acres): 0.14
- Lot Dimensions: 54 x 120 x 70 x 120
Financial Considerations
- Assessment Amount: $82,650
- Tax Amount: $3,727
Listing courtesy of Baily Real Estate
Sold courtesy of Century 21 Frontier Realty

Get Pre-Approved Today
Schools
Schools serving 254 E Greene St
School District:Central Greene School District
| Name | Grades | Distance |
|---|---|---|
Waynesburg Central El School 90 Zimmerman Drive, Waynesburg, PA 15370 | K-5 | 1.8 mi |
Miller Middle School 126 East Lincoln Street, Waynesburg, PA 15370 | 6-8 | 0.2 mi |
Waynesburg Central High School 30 Zimmerman Drive, Waynesburg, PA 15370 | 9-12 | 1.7 mi |
Disclaimer:
School attendance boundaries provided by ATTOM Data Solutions and are for reference only. Contact the school directly to verify enrollment eligibility.
Price & Sales History for 254 E Greene St
Date
Details
Price
Change
Source
5/22/2026
Sold
$249,000
—
MLS
1/07/2026
Listed
$249,000
—
MLS
Disclaimer: Historical sales information is derived from public records provided by the county offices. Information is not guaranteed and should be independently verified.
254 E Greene Street, Franklin Township, PA 15370 (MLS# 1736138) is a Single Family property that was sold at $249,000 on May 22, 2026. Want to learn more about 254 E Greene Street? Do you have questions about finding other Single Family real estate for sale in Franklin Township? You can browse all Franklin Township real estate or contact a Coldwell Banker agent to request more information.