This is a carousel with tiles that activate property listing cards. Use the previous and next buttons to navigate.
1/1
$535,000
This is a carousel with tiles that activate property listing cards. Use the previous and next buttons to navigate.
1/1
Property Description
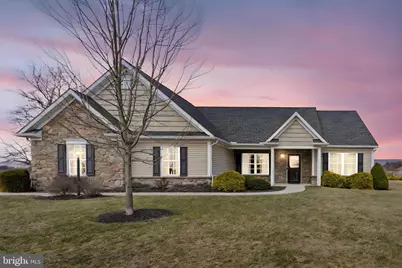
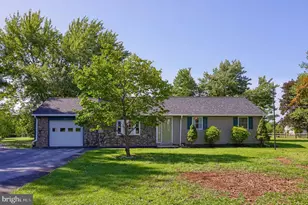
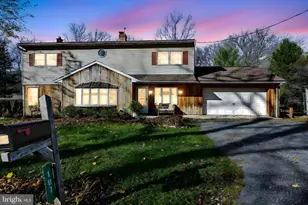
Enjoy one level living at its finest with this custom-built home. Nestled on a sprawling 2.67-acre lot, this exquisite ranch-style home, built in 2015, offers a harmonious blend of luxury and comfort. When you step inside you discover an open floor plan that seamlessly connects the living, formal dining, and kitchen areas, creating an inviting atmosphere ideal for both relaxation and entertaining. Vaulted ceilings and a stunning gas fireplace, adorned with a beautiful mantel, provide warmth and ambiance during cozy evenings. The gourmet kitchen is equipped with high-end stainless-steel appliances, granite countertops, tile backsplash, pantry and soft close doors and drawers. Enjoy sitting at the counter in the kitchen or the additional dining area with stunning views of the surrounding farmland. You will love all the storage and convenience of the mudroom with built-in bench (storage underneath), coat hooks and cubbies above. The laundry area features LG washer and dryer (included), utility sink and cabinetry. The side entry door leads to the expanded driveway and spacious 12x20 shed with drive-in entry and electric. For even more storage the 2-car attached garage is expanded to 26' x 25'6". Retreat to the luxurious primary suite, complete with a walk-in closet and an en-suite bathroom with double sink vanity, 3 mirrored storage cabinet and a large walk-in shower with grab bars and seat. On the other side of the home there are two additional bedrooms providing versatility for guests or a home office, while a second full bathroom with jetted spa tub and shower ensures convenience for all. The lower level offers a spacious, full basement that offers endless possibilities for future customization, whether you envision a home gym, entertainment space, or additional storage. We cannot forget about the beautiful outdoors! You will fall in love with the charming covered patio, perfect for savoring morning coffee or evening sunsets. The picturesque views of the surround farmland will be what makes you call this home, home sweet home! Experience the tranquility of country living while being just a short drive from urban amenities. With its impeccable condition and luxurious features, this residence is ready to welcome you home. Embrace the opportunity to create lasting memories in this exceptional property.
Full Property Details
Full Property Details for 413 Sunrise Dr
General
- Sold For: $535,000
- Taxes: $6,918 (2025)
- Status: Closed
- Type: Single Family
- Source: BrightMLSPhilly
- MLS ID: PALN2024388
- Added to Site: 126 day(s) ago
Interior
- Number of Rooms: 10
- Rooms/Areas: Dining Room, Bedroom 2, Bedroom 3, Kitchen, Family Room, Breakfast Room, Bedroom 1, Mud Room, Bathroom 1, Bathroom 2
- Interior Features: Bathroom - Jetted Tub, Ceiling Fan(s), Entry Level Bedroom, Floor Plan - Open, Pantry, Recessed Lighting, Walk-in Closet(s)
- Fireplace: Yes
- Number of Fireplaces: 1
- Fireplace(s): Gas/Propane, Mantel(s), Stone
- Appliances: Built-In Microwave, Dishwasher, Refrigerator, Stainless Steel Appliances
Rooms
Bathrooms
- Total Bathrooms: 2
- Full Bathrooms: 2
- Main Floor Baths: 2
- Main - Full Baths: 2
Bedrooms
- Total Bedrooms: 3
- Bedrooms Main & Up: 3
Exterior
- Porch/Patio/Deck: Porch(es), Patio(s)
Parking
- Garage: Yes
- Garage Spaces: 2
- Total Spaces: 2
- Parking Type: Attached Garage
- Garage Description: Garage - Side Entry, Inside Access, Oversized
Location
- Area: Bethel Twp (13219)
- Municipality: BETHEL TWP
- County: LEBANON
- Driving Directions: From route 22E, turn left on Mt Zion Rd, turn left on Sunrise Dr, home on right
School Information
- School District: Northern Lebanon
Heating & Cooling
- Central air: Yes
- Cooling Type: Central A/C
- Cooling Fuel: Electric
- Heating Type: Heat Pump - Gas BackUp
- Heating Fuel: Electric, Propane - Owned
- Water Heater: Electric
Utilities
- Sewer: Private Septic Tank
- Water: Well
Structural Information
- Architectural Style: Ranch/Rambler
- Structure Type: Detached
- Builder: ISM Construction
- Model: Custom
- Construction: Other
- Basement: Yes
- Basement Desc.: Full, Interior Access, Unfinished
- Foundation: Active Radon Mitigation
- Doors: Sliding Glass
- Stories Description: Main
- Square Feet: 3,924
- Sq. Ft. Source: Estimated
- Living Area: 1,962 Sq. Ft.
- Finished Above Grnd: 1,962 Sq. Ft.
- Year Built: 2015
- Year Built Source: Estimated
- Property Condition: Excellent
Additional Structures
- Other Structures: Shed
Lot Features
- Lot Size (Acres): 2.67
- Lot Size (Sq. Ft.): 116,305
- Lot Size Source: Estimated
- Zoning: RESIDENTIAL
Financial Considerations
- Price Per Sq. Ft.: $272.68
- Assessment Year: 2025
- School Tax: $5,404
- County Tax: $1,331
- County Tax Freq: Annually
- Tax w/Assessment: $303,200
- Tax Amount: $6,918
- Tax Year: 2025
- Terms: Standard Sale
- Tax Total Finished Sq. Ft.: 1962
Disclosures and Reports
- Ownership: Fee Simple
- Inclusions: Kitchen refrigerator, washer, dryer, workshop bench and desk in basement, wardrobe in basement
Listed by Keller Williams Realty, Debbie Glover
Sold by Keller Williams Realty, Carson Michael Perlaki

Get Pre-Approved Today
Schools
Schools serving 413 Sunrise Dr
School District:Northern Lebanon School District
| Name | Grades | Distance |
|---|---|---|
Fredericksburg El School 119 Walnut Street, Fredericksburg, PA 17026 | K-6 | 2.7 mi |
Northern Lebanon Senior High School 345 School Drive, Fredericksburg, PA 17026 | 9-12 | 3.9 mi |
Disclaimer:
School attendance boundaries provided by ATTOM Data Solutions and are for reference only. Contact the school directly to verify enrollment eligibility.
Price & Sales History for 413 Sunrise Dr
Date
Details
Price
Change
Source
3/25/2026
Sold
$535,000
—
MLS
1/19/2026
Listed
$535,000
—
MLS
Disclaimer: Historical sales information is derived from public records provided by the county offices. Information is not guaranteed and should be independently verified.
413 Sunrise Drive, Fredericksburg, PA 17026 (MLS# PALN2024388) is a Single Family property that was sold at $535,000 on March 25, 2026. Want to learn more about 413 Sunrise Drive? Do you have questions about finding other Single Family real estate for sale in Fredericksburg? You can browse all Fredericksburg real estate or contact a Coldwell Banker agent to request more information.