This is a carousel with tiles that activate property listing cards. Use the previous and next buttons to navigate.
1/50
$849,000
This is a carousel with tiles that activate property listing cards. Use the previous and next buttons to navigate.
1/50
Property Description
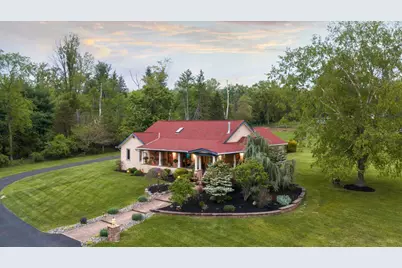
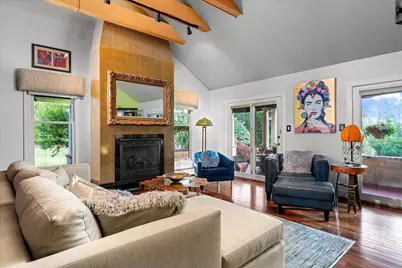
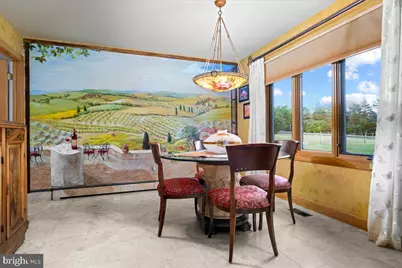
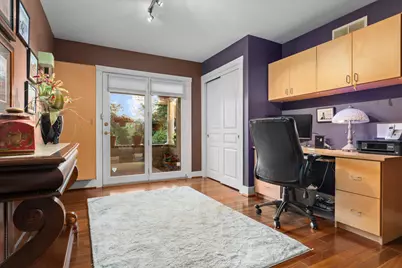
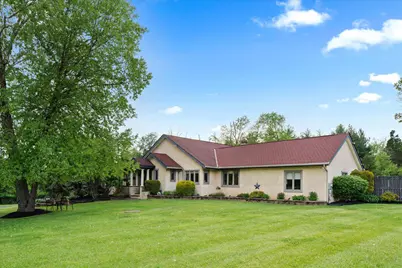
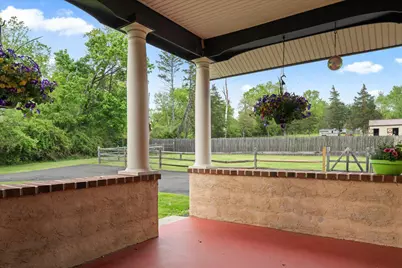
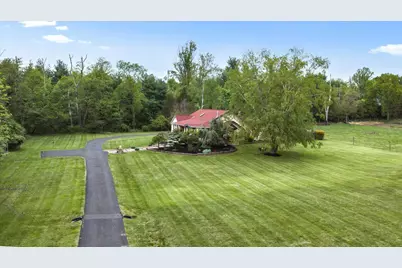
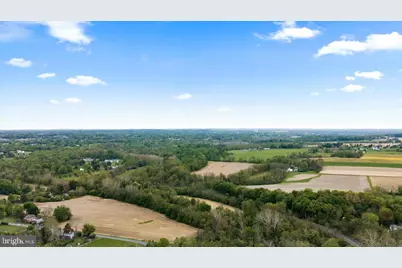
Welcome to Casa d'Oro-a one-of-a-kind, exquisitely maintained, Mediterranean-inspired villa set on two serene acres in desirable Wrightstown Twp. Bordering a picturesque horse farm and tucked at the end of a long driveway that wraps around to the rear entrance garage, this custom-built ranch offers a rare blend of timeless character, refined finishes, and peaceful seclusion. Designed for both everyday living and elegant entertaining, the home showcases a stunning open floor plan highlighted by soaring vaulted ceilings, light-filled interiors, and rich Brazilian teak hardwood floors. The gourmet kitchen-once featured in Nouveau Magazine-is a true centerpiece, appointed with custom cabinetry, display shelving, and high-end gas appliances, seamlessly flowing into the expansive great room with exposed wood beams, gas fireplace and a striking spiral staircase. A spacious loft with skylights overlooks the main living area, offering a flexible space for a home office, studio, or guest retreat. The primary suite is a private sanctuary, complete with an oversized walk-in closet, a beautifully updated bath, and French doors that open to a secluded covered porch-perfect for quiet mornings or evening relaxation. Outdoor living is equally exceptional. Thoughtfully designed hardscaping, capped garden walls, landscape lighting, and lush ornamental plantings create a resort-like setting. While accessable to many of the inside rooms, the wraparound covered porch with ceiling fans invites year-round enjoyment of the surrounding natural beauty. Additional features include limestone flooring in the foyer, kitchen and dining areas, a two-car garage with attic access via permanent stairs, and countless custom details throughout. Enjoy the highly regarded Council Rock School District or choose from a selection of prestigious private schools nearby. A true one-of-a-kind offering, Casa d'Oro embodies warmth, craftsmanship, and understated luxury-an exceptional place to call home!
Full Property Details
Full Property Details for 1121 Swamp Rd
General
- Price: $849,000
- Taxes: $8,519 (2025)
- Status: Active
- Type: Single Family
- Source: BrightMLSPhilly
- MLS ID: PABU2119760
- Updated: 6/24/2026
- Added to Site: 54 day(s) ago
Interior
- Number of Rooms: 8
- Interior Features: Butlers Pantry, Ceiling Fan(s), Kitchen - Eat-In, Primary Bath(s), Skylight(s)
- Fireplace: Yes
- Number of Fireplaces: 1
- Appliances: Built-In Range, Cooktop, Dishwasher, Oven - Self Cleaning, Oven - Wall
- Flooring: Tile/Brick, Wood
Rooms
Bathrooms
- Total Bathrooms: 2
- Full Bathrooms: 2
- Main Floor Baths: 2
- Main - Full Baths: 2
Bedrooms
- Total Bedrooms: 3
- Bedrooms Main & Up: 3
Exterior
- Porch/Patio/Deck: Porch(es)
Parking
- Garage: Yes
- Garage Spaces: 2
- Total Spaces: 6
- Parking Features: Asphalt Driveway
- Parking Type: Attached Garage, Driveway
- Garage Description: Garage - Rear Entry, Garage Door Opener, Inside Access
Location
- Area: Wrightstown Twp (10153)
- Municipality: WRIGHTSTOWN TWP
- County: BUCKS
- Cross Streets: Rushland
- Driving Directions: From 263 to Swamp Rd toward Rushland. Home is on the right. "Casa D'Oro". Please do not drive into the driveway without an appointment. No sign. All appointments must be confirmed.
- Location Details: Suburban
School Information
- School District: Council Rock
- Elementary School: Wrightstwn
- Middle School: Cr-Newtn
- High School: Counci Rk
Heating & Cooling
- Central air: Yes
- Cooling Type: Central A/C
- Cooling Fuel: Bottled Gas
- Heating Type: Hot Water
- Heating Fuel: Oil
- Water Heater: Oil
Utilities
- Sewer: On Site Septic
- Water: Private
- Utility Description: Cable TV
Structural Information
- Architectural Style: Ranch/Rambler
- Structure Type: Detached
- Construction: Stucco
- Basement: Yes
- Basement Entrance: Yes
- Basement Desc.: Outside Entrance
- Foundation: Concrete Perimeter, Crawl Space
- Roof: Pitched
- Walls/Ceilings: 9'+ Ceilings, Cathedral Ceilings
- Stories Description: Main
- Square Feet: 2,198
- Sq. Ft. Source: Estimated
- Living Area: 2,198 Sq. Ft.
- Finished Above Grnd: 2,198 Sq. Ft.
- Year Built: 1995
- Year Built Source: Estimated
- Property Condition: Excellent
Lot Features
- Property View: Scenic Vista, Trees/Woods, Garden/Lawn
- Lot Size (Acres): 2
- Lot Size (Sq. Ft.): 87,120
- Lot Size Source: Estimated
- Lot Dimensions: 227 x 384
- Zoning: CR1
- Lot Description: Level, Open
- Fencing (Description): Partially, Split Rail
Financial Considerations
- Price Per Sq. Ft.: $386.26
- Assessment Year: 2025
- School Tax: $6,599
- County Tax: $1,286
- County Tax Freq: Annually
- Tax w/Assessment: $46,880
- Tax Amount: $8,519
- Tax Year: 2025
- Tax Total Finished Sq. Ft.: 1865
Disclosures and Reports
- Ownership: Fee Simple
- Inclusions: Washer, dryer, refrigerator, generator
- Lot Number: 12
Listed by Keller Williams Real Estate-Doylestown, Maryellen T O'Brien

Get Pre-Approved Today
Schools
Schools serving 1121 Swamp Rd
School District:Council Rock School District
| Name | Grades | Distance |
|---|---|---|
Wrightstown El Sch 729 Penns Park Rd, Wrightstown, PA 18940 | K-6 | 2 mi |
Newtown Middle School 116 Richboro Road, Newtown, PA 18940 | 7-8 | 4.9 mi |
Council Rock High School North 62 Swamp Road, Newtown, PA 18940 | 9-12 | 5 mi |
Disclaimer:
School attendance boundaries provided by ATTOM Data Solutions and are for reference only. Contact the school directly to verify enrollment eligibility.
Price & Sales History for 1121 Swamp Rd
Date
Details
Price
Change
Source
6/24/2026
Price Reduced
$849,000
-1.28%
MLS
5/14/2026
Listed
$860,000
66.18%
MLS
7/20/2006
Sold
$517,500
—
Public Record
Disclaimer: Historical sales information is derived from public records provided by the county offices. Information is not guaranteed and should be independently verified.
Tax History
Tax History for 1121 Swamp Rd
Year
Property Taxes
Change
Tax Assessment
Change
2025
$8,519
3%
$46,880
—
2024
$8,279
4%
$46,880
—
2023
$7,930
1%
$46,880
—
2022
$7,852
2%
$46,880
—
2021
$7,730
2%
$46,880
—
2020
$7,547
2%
$46,880
—
2019
$7,374
2%
$46,880
—
2018
$7,238
4%
$46,880
—
2017
$6,952
2%
$46,880
—
2016
$6,823
2%
$46,880
—
2015
$6,716
—
$46,880
—
2014
$6,683
—
$46,880
—
Disclaimer: Historical tax information is derived from public records provided by the county offices. Information is not guaranteed and should be independently verified.
Estimate the Cost
Estimate the Cost for 1121 Swamp Rd
1121 Swamp Road, Furlong, PA 18925 (MLS# PABU2119760) is a Single Family property with 3 bedrooms and 2 full bathrooms. 1121 Swamp Road is currently listed for $849,000 and was received on May 14, 2026. Want to learn more about 1121 Swamp Road? Do you have questions about finding other Single Family real estate for sale in Furlong? You can browse all Furlong real estate or contact a Coldwell Banker agent to request more information.