This is a carousel with tiles that activate property listing cards. Use the previous and next buttons to navigate.
1/1
$1,113,000
This is a carousel with tiles that activate property listing cards. Use the previous and next buttons to navigate.
1/1
Property Description
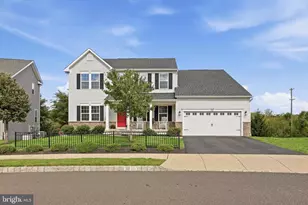
Located in the highly desirable Windsor Square neighborhood within the coveted Central Bucks East School District, this exceptional home has been thoughtfully renovated from top to bottom and offers over 3,700 square feet of refined living space. Featuring 4 bedrooms, 3.5 bathrooms, and elegant upgrades throughout, this property seamlessly blends luxury, comfort, and functionality. At the heart of the home is a thoughtfully designed chef's kitchen, adjacent to a bright casual dining area and a versatile workspace-perfect for modern living. The kitchen showcases premium Café appliances, a 36" range, a large center island with breakfast bar, abundant cabinet and counter space, and a walk"‘in pantry, making it ideal for both everyday use and entertaining. Solid oak hardwood floors, beautifully refinished on the main level, add warmth and timeless character, while the second floor is currently outfitted with new carpet over oak flooring, offering future flexibility for the next owner. The main level also features a flex room, well suited for a home office, hobby space, or additional living area. Upstairs, a spacious loft provides additional versatile living space-ideal for a play area, media room, or informal lounge. The primary suite is a serene retreat, featuring two walk"‘in closets and a luxurious primary bath with dual sinks, a spa"‘like shower with seat, and a private water closet. Additional bedrooms are generously sized and complemented by well"‘appointed bathrooms. Step outside to the backyard and unwind on the EP Henry paver patio, perfect for relaxing, outdoor dining, or entertaining. Professionally redesigned landscaping enhances curb appeal and ensures year"‘round color and visual interest. Windsor Square is known for its strong sense of community and outstanding amenities, including a large central open field where children often enjoy pick"‘up games, a playground, and intimate walking trails through beautifully maintained common areas-creating a neighborhood setting that is both active and serene. A rare opportunity to own a move"‘in"‘ready, beautifully upgraded home in one of the area's most sought"‘after communities.
Full Property Details
Full Property Details for 2177 Red Barn Dr
General
- Sold For: $1,113,000
- HOA FEE: $200/month
- HOA FEE FREQ.: Quarterly
- Taxes: $10,568 (2025)
- Status: Closed
- Type: Single Family
- Source: BrightMLSPhilly
- MLS ID: PABU2117916
- Added to Site: 41 day(s) ago
Interior
- Number of Rooms: 17
- Rooms/Areas: Living Room, Dining Room, Primary Bedroom, Bedroom 2, Bedroom 3, Bedroom 4, Kitchen, Family Room, Basement, Foyer, Breakfast Room, Loft, Office, Bathroom 1, Bathroom 2, Bathroom 3, Primary Bathroom
- Fireplace: Yes
- Number of Fireplaces: 1
- Appliances: Built-In Microwave, Dishwasher, Disposal, Oven/Range - Gas, Range Hood, Stainless Steel Appliances
Rooms
Bathrooms
- Total Bathrooms: 4
- Full Bathrooms: 3
- Half Bathrooms: 1
- Upper Floor Baths: 3
- Upper - Full Baths: 3
- Main Floor Baths: 1
- Main - 1/2 Baths: 1
Bedrooms
- Total Bedrooms: 4
- Bedrooms Upper: 4
Additional Information
- Shared Amenities: Jog/Walk Path, Tot Lots/Playground, Common Grounds
Parking
- Garage: Yes
- Garage Spaces: 3
- Total Spaces: 6
- Parking Type: Attached Garage, Driveway
- Garage Description: Garage - Rear Entry, Garage Door Opener
Location
- Area: Buckingham Twp (10106)
- Municipality: BUCKINGHAM TWP
- County: BUCKS
- Subdivision: WINDSOR SQUARE
- Driving Directions: Rte. 263 to Swamp Rd. to Forest Grove Rd. Left on Stockton Rd.
School Information
- School District: Central Bucks
- High School: Central Bucks High School East
Community
- Association: Yes
- Assoc. Name: WINDSOR SQUARE
- Assoc. Fees Include: Common Area Maintenance, Trash
Heating & Cooling
- Central air: Yes
- Cooling Type: Central A/C
- Cooling Fuel: Electric
- Heating Type: Forced Air, Zoned
- Heating Fuel: Natural Gas
- Water Heater: Natural Gas
Utilities
- Sewer: Public Sewer
- Water: Public
Structural Information
- Architectural Style: Colonial
- Structure Type: Detached
- Construction: Frame
- Basement: Yes
- Basement Desc.: Full
- Foundation: Concrete Perimeter
- Stories Description: Lower 1, Main, Upper 1
- Square Feet: 3,716
- Sq. Ft. Source: Assessor
- Living Area: 3,716 Sq. Ft.
- Finished Above Grnd: 3,716 Sq. Ft.
- Year Built: 2010
- Year Built Source: Assessor
Lot Features
- Lot Size (Acres): 0.23
- Lot Size (Sq. Ft.): 10,000
- Lot Size Source: Estimated
- Lot Dimensions: 80.00 x 125
- Zoning: AG
Financial Considerations
- Price Per Sq. Ft.: $267.76
- Association Fee: $600
- Assoc Fee Freq.: Quarterly
- Assessment Year: 2025
- School Tax: $8,573
- City/TownTax: $294
- City/TownTax Freq: Annually
- County Tax: $1,701
- County Tax Freq: Annually
- Tax w/Assessment: $61,980
- Tax Amount: $10,568
- Tax Year: 2025
- Terms: Standard Sale
- Tax Total Finished Sq. Ft.: 3716
Disclosures and Reports
- Ownership: Fee Simple
- Exclusions: Window treatments in childrens rooms - Bedroom #3 and #4.
- Inclusions: Washer/Dryer, Refrigerator, Television mounts,
- Lot Number: 7
Listed by Keller Williams Real Estate-Blue Bell, Gregory S Parker
Sold by EXP Realty, LLC, Laurie Dau

Get Pre-Approved Today
Schools
Schools serving 2177 Red Barn Dr
School District:Central Bucks School District
| Name | Grades | Distance |
|---|---|---|
Bridge Valley Elementary School 2280 Sugar Bottom Road, Furlong, PA 18925 | K-6 | 1.7 mi |
Holicong Middle School 2900 Holicong Road, Doylestown, PA 18902 | 7-9 | 3 mi |
Central Bucks High School-East 2804 Holicong Road, Doylestown, PA 18902 | 10-12 | 2.8 mi |
Disclaimer:
School attendance boundaries provided by ATTOM Data Solutions and are for reference only. Contact the school directly to verify enrollment eligibility.
Price & Sales History for 2177 Red Barn Dr
Date
Details
Price
Change
Source
5/15/2026
Sold
$1,113,000
11.86%
MLS
4/17/2026
Listed
$995,000
—
MLS
Disclaimer: Historical sales information is derived from public records provided by the county offices. Information is not guaranteed and should be independently verified.
2177 Red Barn Drive, Furlong, PA 18925 (MLS# PABU2117916) is a Single Family property that was sold at $1,113,000 on May 15, 2026. Want to learn more about 2177 Red Barn Drive? Do you have questions about finding other Single Family real estate for sale in Furlong? You can browse all Furlong real estate or contact a Coldwell Banker agent to request more information.