This is a carousel with tiles that activate property listing cards. Use the previous and next buttons to navigate.
1/1
$1,450,000
This is a carousel with tiles that activate property listing cards. Use the previous and next buttons to navigate.
1/1
Property Description
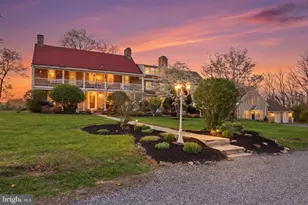
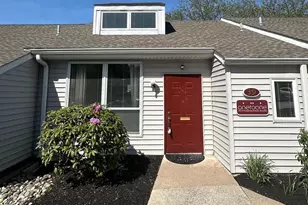
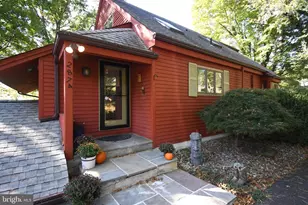
A truly rare Bucks County offering combining historic charm, five independent residences, and the flexibility to serve as a private family compound, income-producing asset, or both-all set on nearly 6 scenic acres in a highly sought-after location. This beautifully converted farmhouse estate spans nearly 6 scenic acres and presents a unique opportunity for both refined country living and income generation. The property includes five distinct residences-four within the main farmhouse and a detached carriage house-making it ideal as a multi-generational compound, private family estate, or live-in investment. Each residence is generously sized and filled with Bucks County charm. Unit 4, the home's former horse stable, has been thoughtfully renovated and showcases authentic equestrian character, while the detached carriage house (Unit 5) offers a fully updated 3-bedroom home perfect for guests, extended family, or premium rental use. The remaining units provide flexibility for customization or continued rental income, offering the next owner the ability to tailor the property to their vision. The expansive grounds create a peaceful, estate-like setting with room to enjoy outdoor living, all while being conveniently located minutes to Doylestown, New Hope, and major commuting routes Whether envisioned as a private retreat, family compound, or hybrid lifestyle investment, this property offers a truly special opportunity to own a piece of Bucks County history with built-in income potential as well as the opportunity to increase income through updating units 1, 2 & 3. Current, below market rents are: $1950 (3 beds, 1.5 baths) $1950 (3 beds, 2 baths) $1750 (2 beds, 1.5 baths) $1975 (1 bed, 1.5 baths) $2870 (3 beds, 2.5 baths)
Full Property Details
Full Property Details for 2319 Forest Grove Rd
General
- Sold For: $1,450,000
- Taxes: $18,046 (2025)
- Status: Closed
- Type: Single Family
- Source: BrightMLSPhilly
- MLS ID: PABU2120038
- Added to Site: 119 day(s) ago
Rental Information
- Lease Info: Long Term
Interior
- Interior Features: Bathroom - Soaking Tub, Bathroom - Stall Shower, Bathroom - Tub Shower, Breakfast Area, Carpet, Ceiling Fan(s), Combination Kitchen/Dining, Dining Area, Exposed Beams, Family Room Off Kitchen, Floor Plan - Open, Floor Plan - Traditional, Kitchen - Eat-In, Kitchen - Island, Kitchen - Table Space, Skylight(s), Walk-in Closet(s), Wood Floors
- Fireplace: Yes
- Number of Fireplaces: 3
- Appliances: Dishwasher, Dryer, Washer - Front Loading
- Flooring: Carpet, Hardwood
Parking
- Garage: Yes
- Garage Spaces: 2
- Total Spaces: 14
- Parking Type: Parking Lot, Attached Garage
- Garage Description: Additional Storage Area, Garage - Front Entry
Location
- Area: Buckingham Twp (10106)
- Municipality: BUCKINGHAM TWP
- County: BUCKS
- Driving Directions: Traveling from New Hope, take US-202 South to PA-263 S/York Rd. Make a Left on Swamp Road at the traffic light and stay left to Forest Grove Rd, driveway is on your left.
School Information
- School District: Central Bucks
Heating & Cooling
- Central air: Yes
- Cooling Type: Central A/C, Wall Unit, Window Unit(s), Ceiling Fan(s)
- Cooling Fuel: Electric
- Heating Type: Forced Air, Hot Water
- Heating Fuel: Natural Gas, Propane - Owned, Oil
- Water Heater: Electric
Utilities
- Sewer: On Site Septic
- Water: Public
Structural Information
- Architectural Style: Farmhouse/National Folk, Loft with Bedrooms, Traditional, Carriage House
- Structure Type: Detached
- Construction: Masonry
- Basement: Yes
- Basement Desc.: Poured Concrete
- Foundation: Stone
- Square Feet: 6,376
- Sq. Ft. Source: Assessor
- Living Area: 6,376 Sq. Ft.
- Finished Above Grnd: 6,376 Sq. Ft.
- Year Built: 1850
- Year Built Source: Assessor
Lot Features
- Property View: Pasture, Scenic Vista
- Lot Size (Acres): 5.72
- Lot Size (Sq. Ft.): 248,989
- Lot Size Source: Assessor
- Zoning: R2
Financial Considerations
- Price Per Sq. Ft.: $234.47
- Assessment Year: 2025
- School Tax: $13,964
- City/TownTax: $479
- City/TownTax Freq: Annually
- County Tax: $2,771
- County Tax Freq: Annually
- Tax w/Assessment: $100,960
- Tax Amount: $18,046
- Tax Year: 2025
- Terms: Standard Sale
- Owner Pays: Water, Trash Collection
- Tax Total Finished Sq. Ft.: 6376
Disclosures and Reports
- Ownership: Fee Simple
- Lot Number: 85
Listed by Innovate Real Estate, Mandee Hammerstein
Sold by Quinn & Wilson, Inc., Phillip N Stan III

Get Pre-Approved Today
Schools
Schools serving 2319 Forest Grove Rd
School District:Central Bucks School District
| Name | Grades | Distance |
|---|---|---|
Bridge Valley Elementary School 2280 Sugar Bottom Road, Furlong, PA 18925 | K-6 | 1.3 mi |
Holicong Middle School 2900 Holicong Road, Doylestown, PA 18902 | 7-9 | 3.2 mi |
Central Bucks High School-East 2804 Holicong Road, Doylestown, PA 18902 | 10-12 | 3 mi |
Disclaimer:
School attendance boundaries provided by ATTOM Data Solutions and are for reference only. Contact the school directly to verify enrollment eligibility.
Price & Sales History for 2319 Forest Grove Rd
Date
Details
Price
Change
Source
8/04/2026
Sold
$1,450,000
-3.01%
MLS
6/01/2026
Price Reduced
$1,495,000
-6.27%
MLS
5/01/2026
Listed
$1,595,000
—
MLS
Disclaimer: Historical sales information is derived from public records provided by the county offices. Information is not guaranteed and should be independently verified.
2319 Forest Grove Road, Furlong, PA 18925 (MLS# PABU2120038) is a Single Family property that was sold at $1,450,000 on August 04, 2026. Want to learn more about 2319 Forest Grove Road? Do you have questions about finding other Single Family real estate for sale in Furlong? You can browse all Furlong real estate or contact a Coldwell Banker agent to request more information.