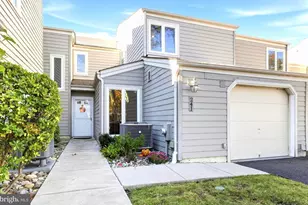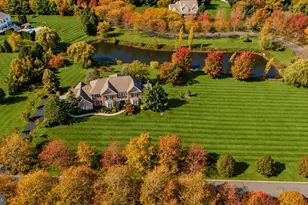
This is a carousel with tiles that activate property listing cards. Use the previous and next buttons to navigate.
$579,900 Just Listed
This is a carousel with tiles that activate property listing cards. Use the previous and next buttons to navigate.
Full Property Details for 2392 S Whittmore St
General
- Price: $579,900
- HOA FEE: $291/month
- Taxes: $6,913 (2026)
- Status: Active
- Type: Townhouse
- Source: BrightMLSPhilly
- MLS ID: PABU2133870
- Updated: 10/21/2026
- Added to Site: 4 day(s) ago
Interior
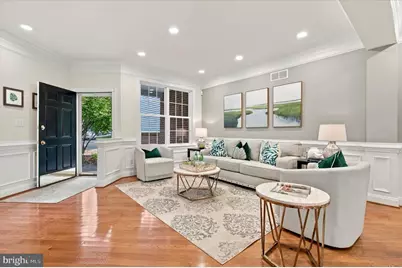
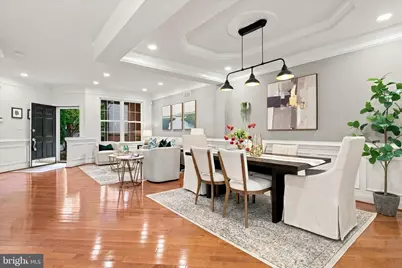
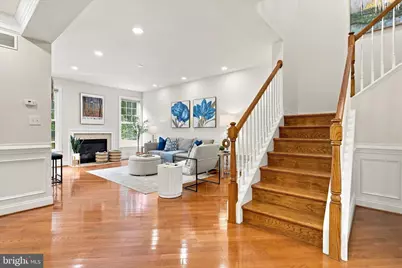
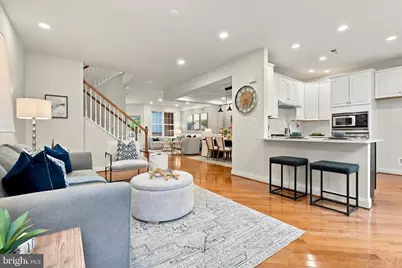
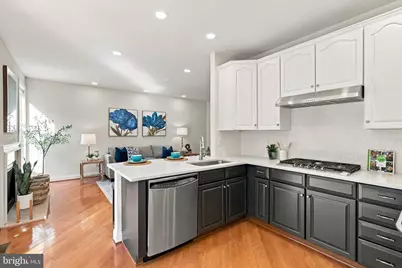
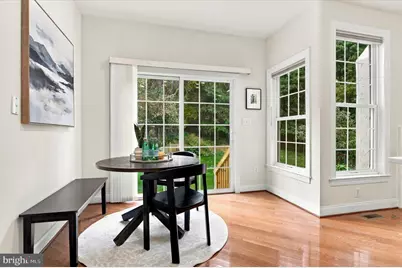
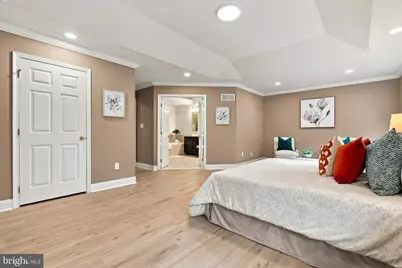
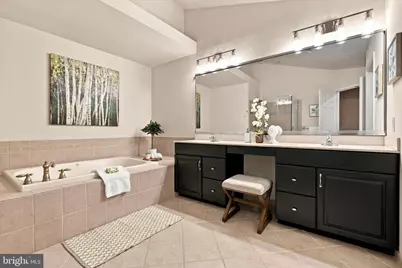
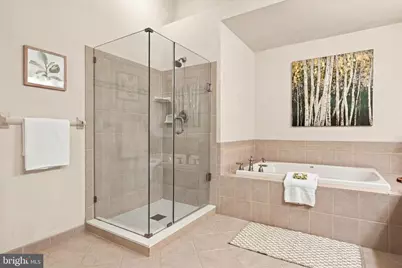
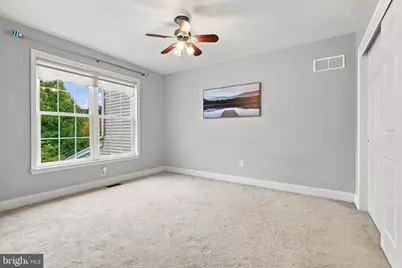
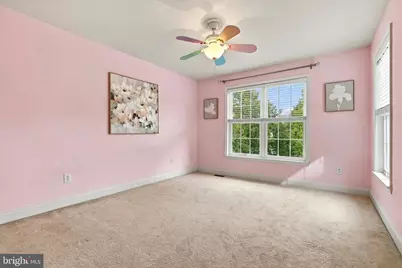
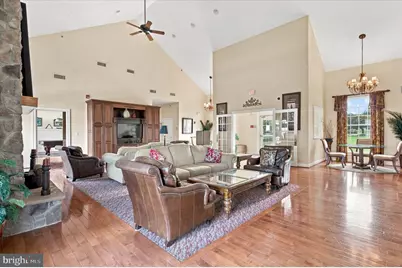
- Interior Features: Floor Plan - Open, Kitchen - Gourmet, Upgraded Countertops, Family Room Off Kitchen, Dining Area, Bathroom - Walk-In Shower, Bathroom - Tub Shower, Bathroom - Soaking Tub, Breakfast Area, Ceiling Fan(s), Chair Railings, Crown Moldings, Wainscotting, Built-Ins
- Fireplace: Yes
- Number of Fireplaces: 1
- Appliances: Oven - Wall, Washer, Dryer, Dishwasher, Disposal, Built-In Microwave, Built-In Range
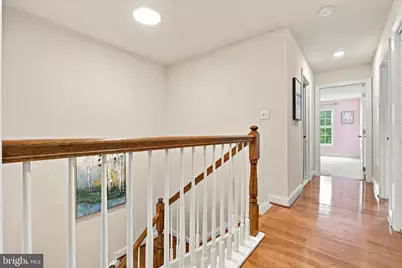
- Flooring: Hardwood, Luxury Vinyl Plank, Ceramic Tile
Rooms
Bathrooms
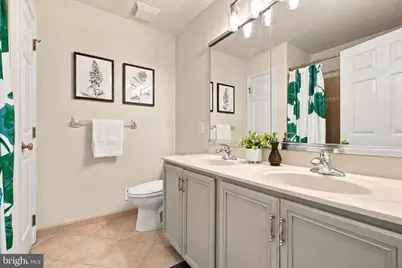
- Total Bathrooms: 3
- Full Bathrooms: 2
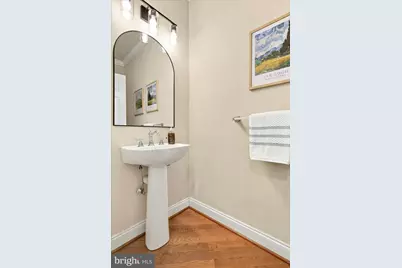
- Half Bathrooms: 1
- Upper Floor Baths: 2
- Upper - Full Baths: 2
- Main Floor Baths: 1
- Main - 1/2 Baths: 1
Bedrooms
- Total Bedrooms: 3
- Bedrooms Upper: 3
Additional Information
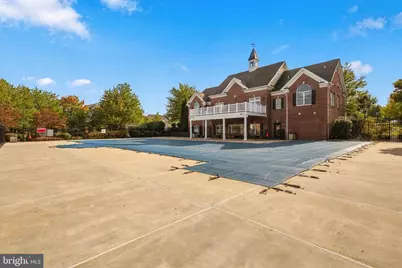
- Shared Pool: Yes
- Pool: Yes
Parking
- Garage: Yes
- Garage Spaces: 1
- Total Spaces: 1
- Parking Type: Attached Garage, Driveway
- Garage Description: Garage - Front Entry, Garage Door Opener
Location
- Area: Buckingham Twp (10106)
- Municipality: BUCKINGHAM TWP
- County: BUCKS
- Subdivision: ARBOR POINT
- Driving Directions: Use GPS
School Information
- School District: Central Bucks
Community
- Association: Yes
Heating & Cooling
- Central air: Yes
- Cooling Type: Central A/C
- Cooling Fuel: Electric
- Heating Type: Central
- Heating Fuel: Natural Gas
- Water Heater: Natural Gas
Utilities
- Sewer: Public Sewer
- Water: Public
Structural Information
- Architectural Style: Colonial
- Structure Type: Interior Row/Townhouse
- Construction: Brick Front, Shingle Siding
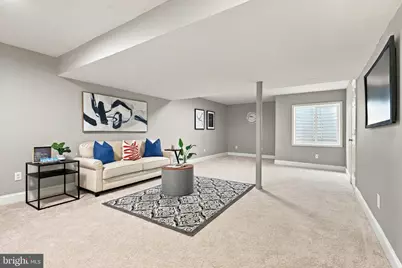
- Basement: Yes
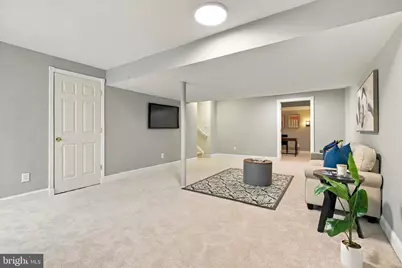
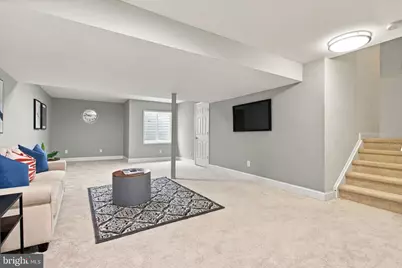
- Basement Desc.: Full, Fully Finished
- Foundation: Concrete Perimeter
- Stories Description: Main, Upper 1
- Square Feet: 2,788
- Sq. Ft. Source: Estimated
- Living Area: 2,788 Sq. Ft.
- Finished Above Grnd: 2,138 Sq. Ft.
- Finished Below Grnd: 650 Sq. Ft.
- Year Built: 2006
- Year Built Source: Estimated
- Property Condition: Very Good
Lot Features
- Lot Size Source: Assessor
- Zoning: AG
Financial Considerations
- Price Per Sq. Ft.: $271.23
- Association Fee: $291
- Assoc Fee Freq.: Monthly
- Assessment Year: 2026
- School Tax: $5,656
- City/TownTax: $173
- City/TownTax Freq: Annually
- County Tax: $1,082
- County Tax Freq: Annually
- Tax w/Assessment: $36,520
- Tax Amount: $6,913
- Tax Year: 2026
- Tax Total Finished Sq. Ft.: 2138
Disclosures and Reports
- Ownership: Fee Simple
- Inclusions: Washer and Dryer. All in AS-IS condition with NO monetary value.
- Lot Number: 182
Listed by RE/MAX Services, Brian B. Kang
Schools serving 2392 S Whittmore St
| Name | Grades | Distance |
|---|---|---|
Bridge Valley Elementary School 2280 Sugar Bottom Road, Furlong, PA 18925 | K-6 | 0.4 mi |
Lenape Middle School 313 West State Street, Doylestown, PA 18901 | 7-9 | 3 mi |
Central Bucks High School-West 375 West Court Street, Doylestown, PA 18901 | 10-12 | 2.8 mi |
Price & Sales History for 2392 S Whittmore St
Tax History for 2392 S Whittmore St
Estimate the Cost for 2392 S Whittmore St
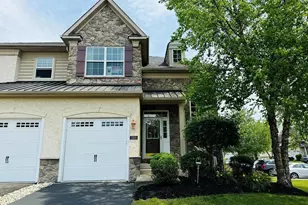
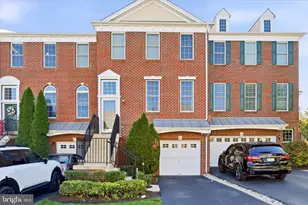
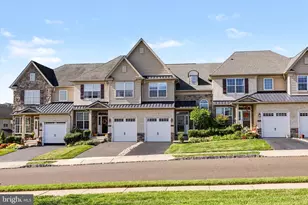
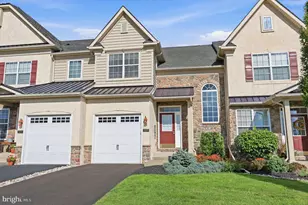
2392 S Whittmore Street, Furlong, PA 18925 (MLS# PABU2133870) is a Townhouse property with 3 bedrooms, 2 full bathrooms and 1 partial bathroom. 2392 S Whittmore Street is currently listed for $579,900 and was received on October 21, 2026. Want to learn more about 2392 S Whittmore Street? Do you have questions about finding other Townhouse real estate for sale in Furlong? You can browse all Furlong real estate or contact a Coldwell Banker agent to request more information.