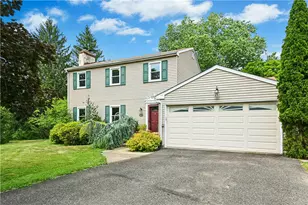
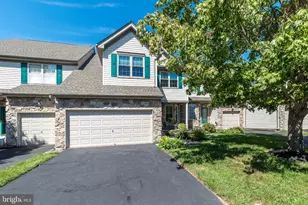
Full Property Details for 2424 S Whittmore St
General
- Price: $650,000
- HOA FEE: $291/month
- Taxes: $7,649 (2026)
- Status: Pending
- Type: Townhouse
- Source: BrightMLSPhilly
- MLS ID: PABU2130780
- Updated: 9/17/2026
- Added to Site: 26 day(s) ago
Interior
- Number of Rooms: 9
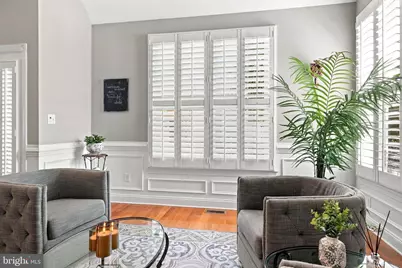
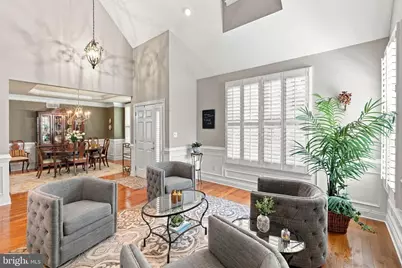
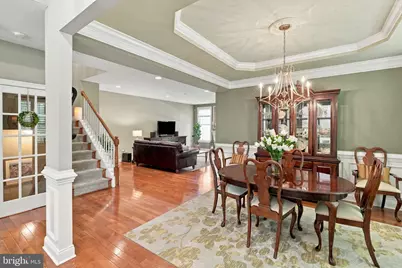
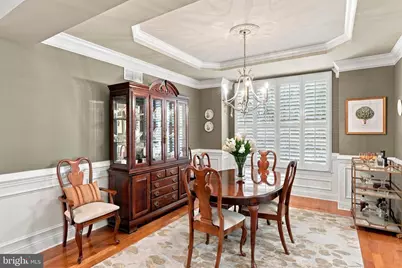
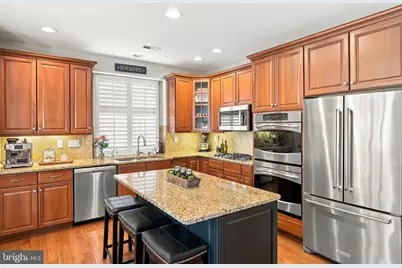
- Interior Features: Air Filter System, Bathroom - Soaking Tub, Bathroom - Tub Shower, Bathroom - Stall Shower, Breakfast Area, Carpet, Ceiling Fan(s), Chair Railings, Crown Moldings, Family Room Off Kitchen, Floor Plan - Open, Formal/Separate Dining Room, Kitchen - Eat-In, Kitchen - Gourmet, Kitchen - Island, Pantry, Primary Bath(s), Recessed Lighting, Upgraded Countertops, Wainscotting, Walk-in Closet(s), Window Treatments, Wood Floors
- Fireplace: Yes
- Number of Fireplaces: 1
- Fireplace(s): Fireplace - Glass Doors, Gas/Propane, Mantel(s), Marble
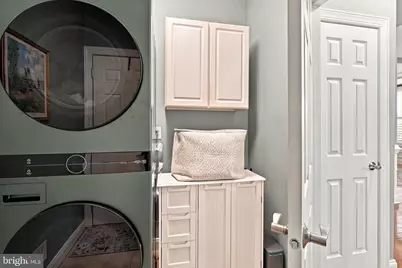
- Appliances: Built-In Microwave, Air Cleaner, Cooktop - Down Draft, Dishwasher, Disposal, Dryer - Gas, Dryer - Front Loading, Exhaust Fan, Humidifier, Indoor Grill, Instant Hot Water, Microwave, Oven - Double, Oven - Self Cleaning, Oven - Wall, Oven/Range - Electric, Refrigerator, Stainless Steel Appliances, Washer - Front Loading, Washer/Dryer Stacked, Water Heater
- Flooring: Carpet, Ceramic Tile, Hardwood, Partially Carpeted
Rooms
- Total Bathrooms: 4
- Full Bathrooms: 3
- Half Bathrooms: 1
- Upper Floor Baths: 2
- Upper - Full Baths: 2
- Main Floor Baths: 1
- Main - 1/2 Baths: 1
- Lower Floor Baths: 1
- Lower - Full Baths: 1
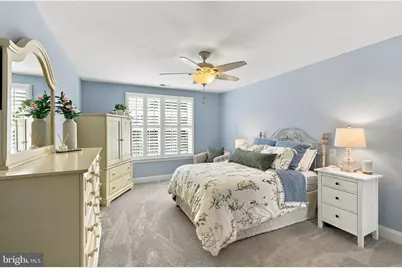
- Total Bedrooms: 3
- Bedrooms Upper: 3
Additional Information
- Shared Amenities: Club House, Common Grounds, Exercise Room, Jog/Walk Path, Pool - Outdoor, Tot Lots/Playground
- Shared Pool: Yes
- Pool: Yes
- Security/Safety: Carbon Monoxide Detector(s), Fire Detection System, Monitored, Motion Detectors, Security System, Smoke Detector
Exterior
- Exterior Features: Sidewalks, Street Lights
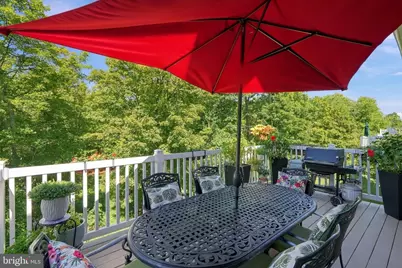
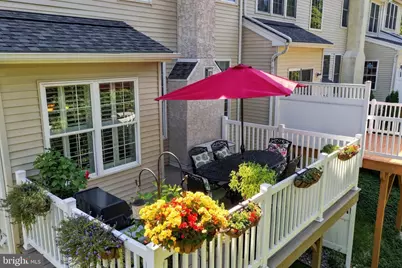
- Porch/Patio/Deck: Deck(s)
Parking
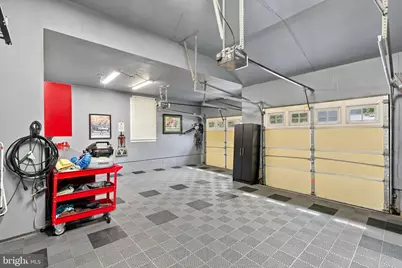
- Garage: Yes
- Garage Spaces: 2
- Total Spaces: 4
- Parking Features: Asphalt Driveway
- Parking Type: Attached Garage, Driveway, Off Street
- Garage Description: Additional Storage Area, Garage - Front Entry, Garage Door Opener, Inside Access
Location
- Area: Buckingham Twp (10106)
- Municipality: BUCKINGHAM TWP
- County: BUCKS
- Subdivision: ARBOR POINT
- Cross Streets: Brighton
- Driving Directions: Sugarbottom Rd to left into Arbor Point, left on S Whittmore to property on the left side. End unit and entry is one the side of the home.
- Location Details: Suburban
School Information
- School District: Central Bucks
- Elementary School: Bridge Valley
- Middle School: Lenape
- High School: Central Bucks High School West
Community
- Association: Yes
- Assoc. Name: ARBOR POINT HOMEOWNERS ASSOCIATION
- Assoc. Fees Include: Common Area Maintenance, Lawn Care Front, Lawn Care Rear, Lawn Care Side, Lawn Maintenance, Management, Snow Removal, Trash
- Pets Allowed: Yes
- Pets: Cats OK, Dogs OK, Number Limit
Heating & Cooling
- Central air: Yes
- Cooling Type: Central A/C
- Cooling Fuel: Electric
- Heating Type: Heat Pump - Gas BackUp, Humidifier, Programmable Thermostat, Zoned
- Heating Fuel: Natural Gas
- Water Heater: Natural Gas
Utilities
- Sewer: Public Sewer
- Water: Public
- Utility Description: Under Ground
Structural Information
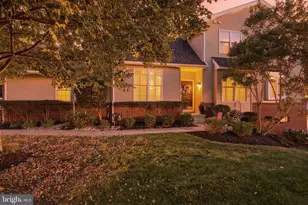
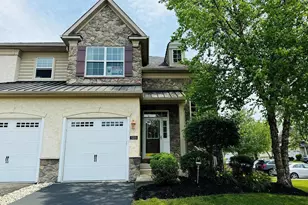
- Architectural Style: Colonial
- Structure Type: End of Row/Townhouse
- Builder: Toll Brothers
- Model: Lyndon
- Construction: Frame, Brick, Vinyl Siding
- Basement: Yes
- Basement Entrance: Yes
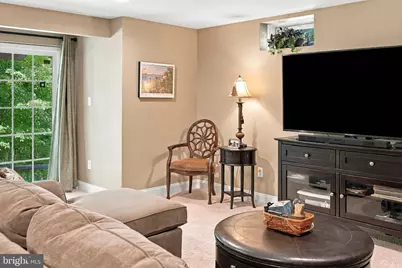
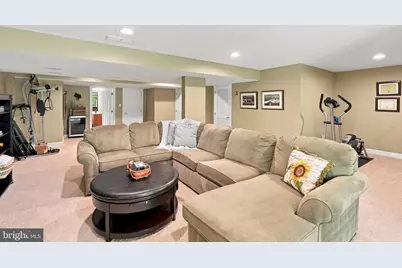
- Basement Desc.: Daylight, Partial, Full, Heated, Interior Access, Outside Entrance, Rear Entrance, Poured Concrete, Partially Finished, Sump Pump, Improved, Walkout Level
- Foundation: Concrete Perimeter
- Roof: Asphalt
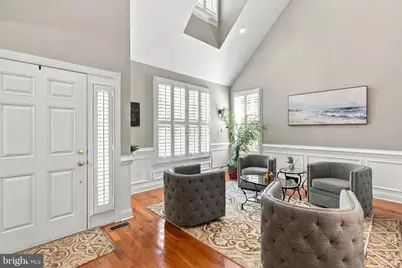
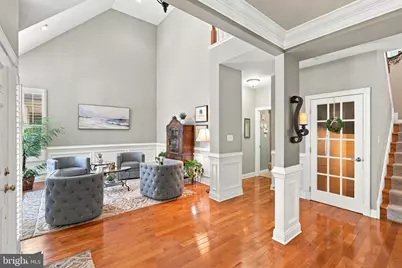
- Walls/Ceilings: 9'+ Ceilings, Cathedral Ceilings, Tray Ceilings
- Windows: Casement, Double Hung, Screens, Sliding, Vinyl Clad
- Doors: Atrium, Six Panel, Sliding Glass
- Stories Description: Lower 1, Main, Upper 1
- Square Feet: 3,350
- Sq. Ft. Source: Assessor
- Living Area: 3,350 Sq. Ft.
- Finished Above Grnd: 2,550 Sq. Ft.
- Finished Below Grnd: 800 Sq. Ft.
- Year Built: 2009
- Year Built Source: Assessor
- Property Condition: Excellent
Unit Information
Lot Features
- Property View: Trees/Woods
- Lot Size (Acres): 0.11
- Lot Size (Sq. Ft.): 4,750
- Lot Size Source: Assessor
- Zoning: AG
- Lot Description: Backs - Open Common Area, Backs to Trees, Front Yard, Landscaping, Open, Rear Yard, SideYard(s), Sloping
Financial Considerations
- Price Per Sq. Ft.: $254.9
- Association Fee: $291
- Assoc Fee Freq.: Monthly
- Assessment Year: 2026
- School Tax: $6,259
- City/TownTax: $191
- City/TownTax Freq: Annually
- County Tax: $1,198
- County Tax Freq: Annually
- Tax w/Assessment: $40,410
- Tax Amount: $7,649
- Tax Year: 2026
- Tax Total Finished Sq. Ft.: 2550
Disclosures and Reports
- Ownership: Fee Simple
- Exclusions: Basement refrigerator, freezer and wine refrigerator, nail polish rack in hall bath
- Inclusions: Refrigerator, washer, dryer in "as is" condition
- Lot Number: 196
Listed by Keller Williams Real Estate-Doylestown, Maryellen T O'Brien


























![[Address not provided], Doylestown, PA 18902 - Photo 1](https://m1.cbhomes.com/p/339/PABU2132984/A401fcCA4a34414/s23cc.webp)