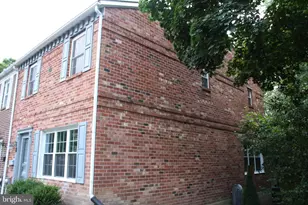
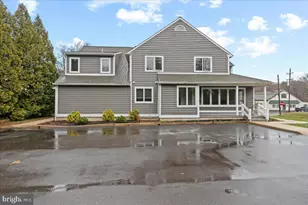
Full Property Details for 2475 N Whittmore St
General
- Rent: $3,500
- HOA FEE: $198/month
- Status: Active
- Type: Townhouse
- Source: BrightMLSPhilly
- MLS ID: PABU2121500
- Updated: 8/20/2026
- Added to Site: 89 day(s) ago
Rental Information
- Max. Lease (Mths): 36
- Min. Lease (Mths): 12
- Rent Includes: Common Area Maintenance, Community Center, HOA/Condo Fee, Snow Removal, Trash Removal
Interior
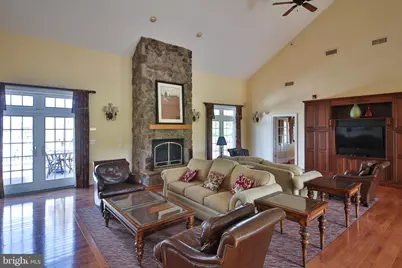
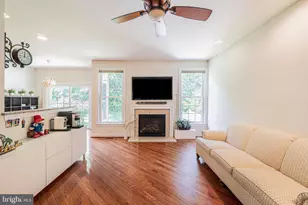
- Interior Features: Bathroom - Soaking Tub, Bathroom - Stall Shower, Bathroom - Tub Shower, Bathroom - Walk-In Shower, Breakfast Area, Crown Moldings, Dining Area, Floor Plan - Open, Kitchen - Gourmet, Kitchen - Island, Recessed Lighting, Primary Bath(s), Upgraded Countertops, Wainscotting, Water Treat System, Window Treatments, Wood Floors
- Fireplace: Yes
- Number of Fireplaces: 1
- Fireplace(s): Wood, Fireplace - Glass Doors, Stone
- Appliances: Dishwasher, Disposal, Microwave, Oven/Range - Gas, Refrigerator, Stainless Steel Appliances, Stove
- Flooring: Hardwood
Rooms
- Total Bathrooms: 4
- Full Bathrooms: 2
- Half Bathrooms: 2
- Main Floor Baths: 3
- Main - Full Baths: 2
- Main - 1/2 Baths: 1
- Lower Floor Baths: 1
- Lower - 1/2 Baths: 1
- Total Bedrooms: 3
- Bedrooms Main & Up: 3
Additional Information
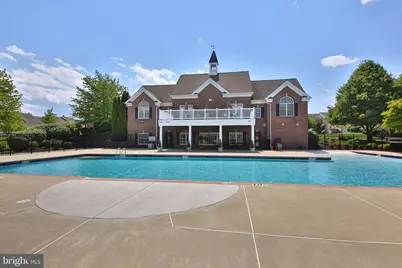
- Shared Amenities: Club House, Common Grounds, Fitness Center, Jog/Walk Path, Pool - Outdoor
- Shared Pool: Yes
- Pool: Yes
Exterior
- Exterior Features: Exterior Lighting, Gutter System, Sidewalks
- Porch/Patio/Deck: Deck(s)
Parking
- Garage: Yes
- Garage Spaces: 1
- Total Spaces: 3
- Parking Features: Asphalt Driveway, Private
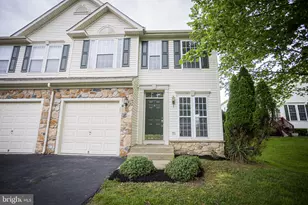
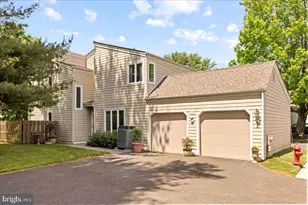
- Parking Type: Driveway, Detached Garage
- Garage Description: Garage - Front Entry, Garage Door Opener
Location
- Area: Buckingham Twp (10106)
- Municipality: BUCKINGHAM TWP
- County: BUCKS
- Subdivision: ARBOR POINT
- Cross Streets: Brighton st
- Driving Directions: York to Sugar Bottom Rd to right Brighton St to left on Whittmore St to property on the right
School Information
- School District: Central Bucks
- High School: Central Bucks High School East
Community
- Assoc. Fees Include: Road Maintenance, Trash, Snow Removal, Reserve Funds, Pool(s), Recreation Facility, Common Area Maintenance, Health Club
Heating & Cooling
- Central air: Yes
- Cooling Type: Central A/C
- Cooling Fuel: Natural Gas
- Heating Type: Forced Air
- Heating Fuel: Natural Gas
- Water Heater: Natural Gas
Utilities
- Sewer: Public Sewer
- Water: Public
Structural Information
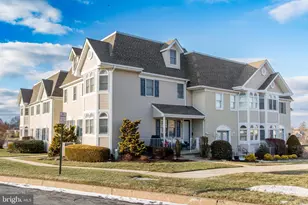
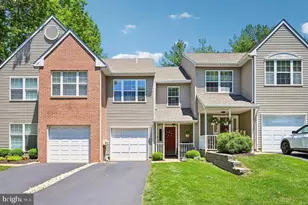
- Architectural Style: Colonial
- Structure Type: Interior Row/Townhouse
- Construction: Frame, Brick, Vinyl Siding
- Basement: Yes
- Basement Desc.: Full, Fully Finished, Heated, Walkout Level, Windows
- Foundation: Concrete Perimeter
- Roof: Shingle
- Windows: Double Hung, Double Pane, Insulated
- Doors: Sliding Glass
- Stories Description: Lower 1, Main
- Square Feet: 3,084
- Sq. Ft. Source: Estimated
- Living Area: 3,084 Sq. Ft.
- Finished Above Grnd: 2,138 Sq. Ft.
- Finished Below Grnd: 946 Sq. Ft.
- Basement Finished: 100%
- Year Built: 2003
- Year Built Source: Assessor
- Property Condition: Excellent
Unit Information
Lot Features
- Property View: Pond, Trees/Woods
- Lot Size (Acres): 0.07
- Lot Size (Sq. Ft.): 2,976
- Lot Size Source: Assessor
- Lot Dimensions: 24.00 x
- Zoning: AG
Water Features
Financial Considerations
- Price Per Sq. Ft.: $1.64
- Condo Fee: $198
- Condo Fee Freq: Monthly
- Application Fee: $39
- Security Deposit: $3,500
- Pre-Paid Lst Mth Rnt: $3
- Owner Pays: Accounting/Legal, Advertising/Licenses and Permits, Association Fees, Taxes - Real Estate
- Tenant Pays: Cable TV, Cooking Fuel, Electricity, Gas, Heat, Hot Water, Insurance, Internet, Light Bulbs/Filters/Fuses/Alarm Care, Minor Interior Maintenance, Sewer, Water, Repair Deductible - 100
- Tax Total Finished Sq. Ft.: 2138
Disclosures and Reports
- Ownership: Other
- Condo: Yes
- Exclusions: Smart doorbell
- Inclusions: Smart fridge, washer & dryer, TV mounts
Listed by Realty One Group Supreme, Nathaniel B Hewitt