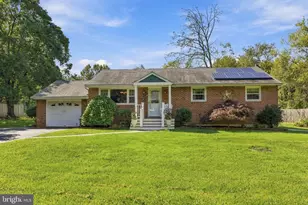
Full Property Details for 3684 Powder Horn Dr
General
- Price: $899,999
- Taxes: $9,779 (2025)
- Status: Pending
- Type: Single Family
- Source: BrightMLSPhilly
- MLS ID: PABU2120704
- Updated: 8/30/2026
- Added to Site: 95 day(s) ago
Interior
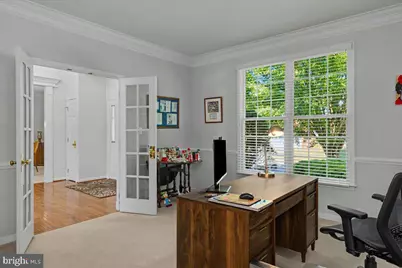
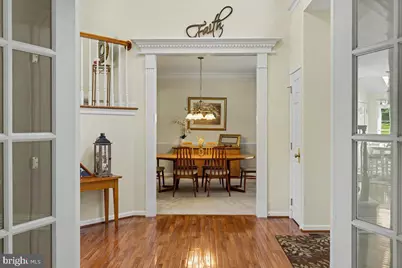
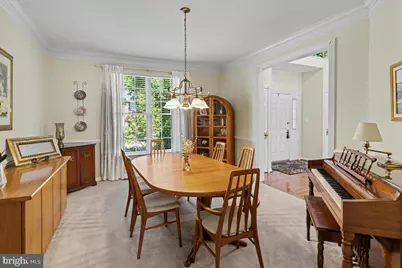
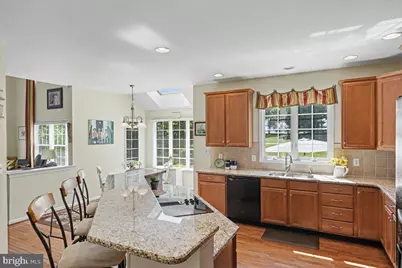
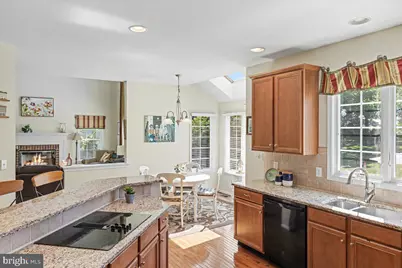
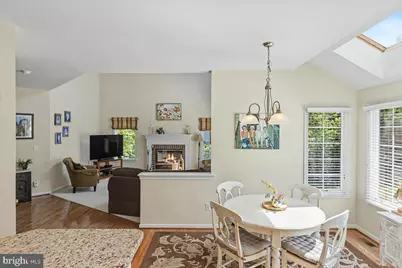
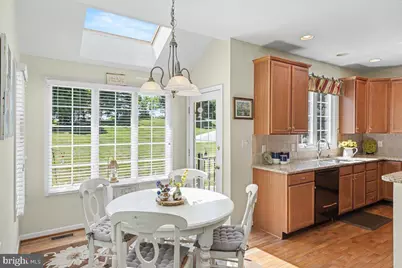
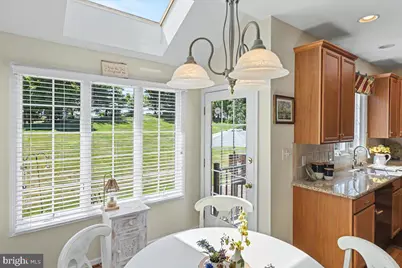
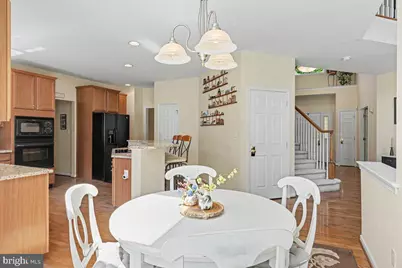
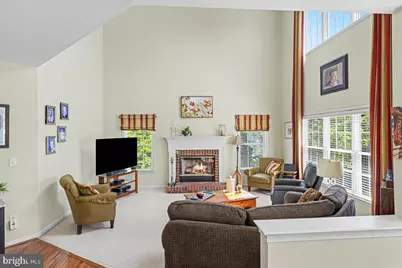
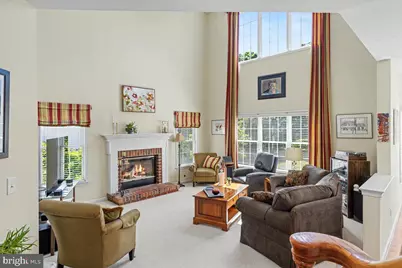
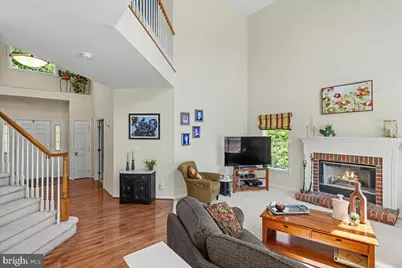
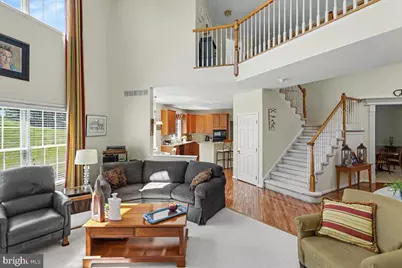
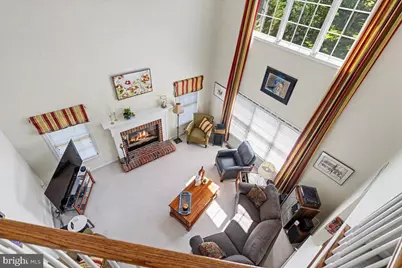
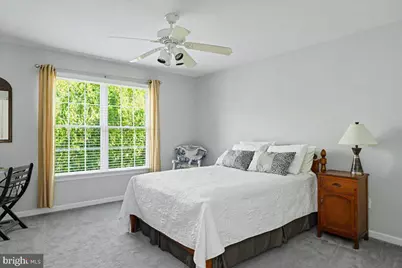
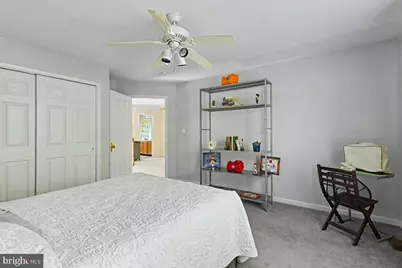
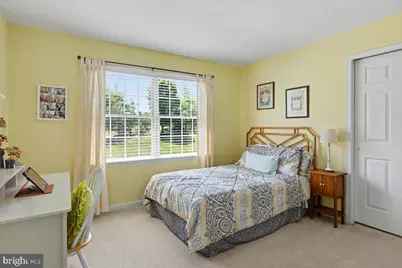
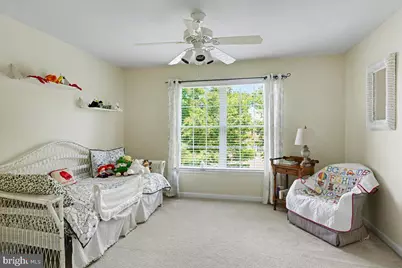
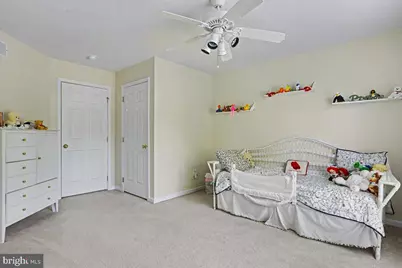
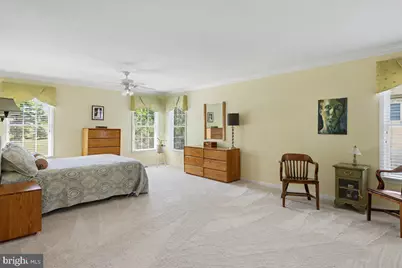
- Rooms/Areas: Dining Room, Primary Bedroom, Bedroom 2, Bedroom 3, Bedroom 4, Kitchen, Great Room, Office
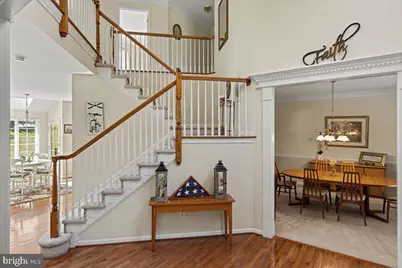
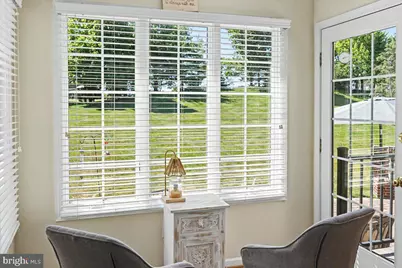
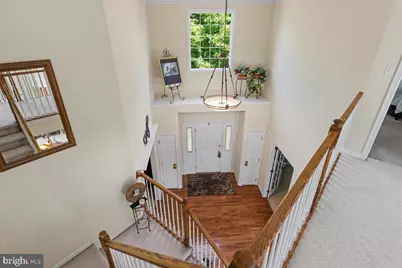
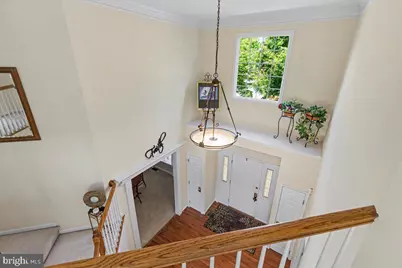
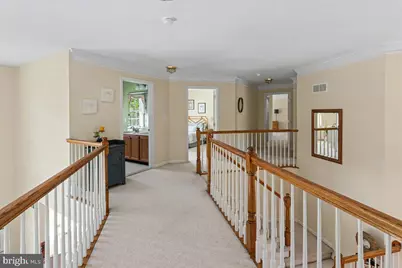
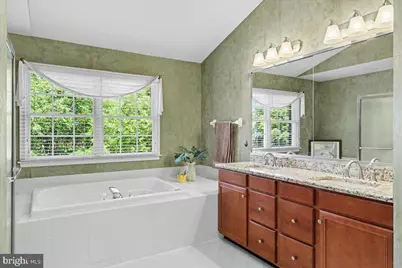
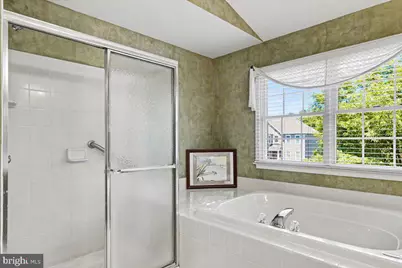
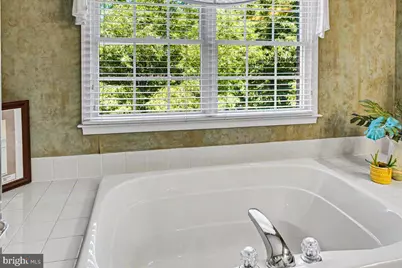
- Interior Features: Bathroom - Stall Shower, Bathroom - Soaking Tub, Bathroom - Tub Shower, Breakfast Area, Carpet, Ceiling Fan(s), Curved Staircase, Dining Area, Family Room Off Kitchen, Kitchen - Eat-In, Kitchen - Island, Kitchen - Table Space, Window Treatments
- Fireplace: Yes
- Number of Fireplaces: 1
- Fireplace(s): Gas/Propane
- Appliances: Dishwasher, Disposal, Oven - Wall, Oven/Range - Electric, Washer
- Flooring: Carpet, Hardwood, Tile/Brick
Rooms
- Total Bathrooms: 3
- Full Bathrooms: 2
- Half Bathrooms: 1
- Upper Floor Baths: 2
- Upper - Full Baths: 2
- Main Floor Baths: 1
- Main - 1/2 Baths: 1
- Total Bedrooms: 4
- Bedrooms Upper: 4
Exterior
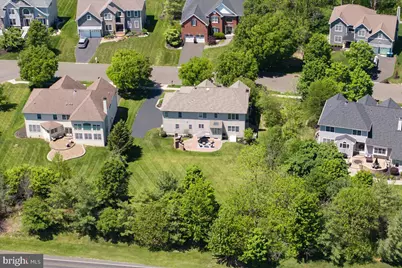
- Exterior Features: Sidewalks
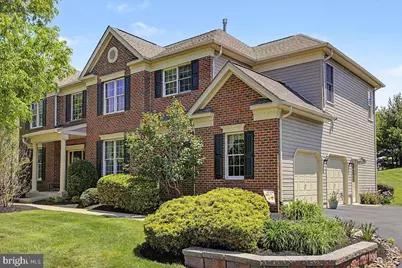
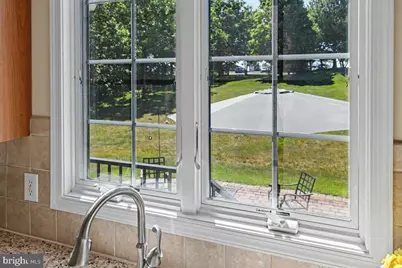
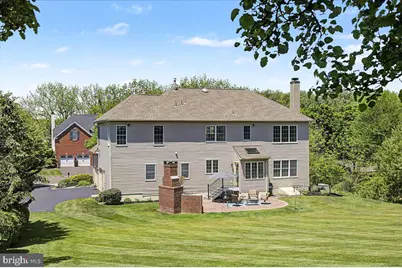
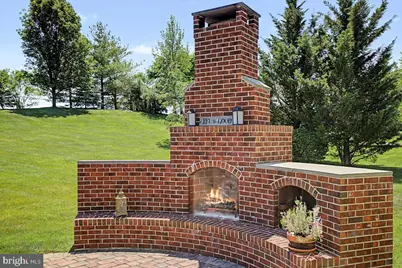
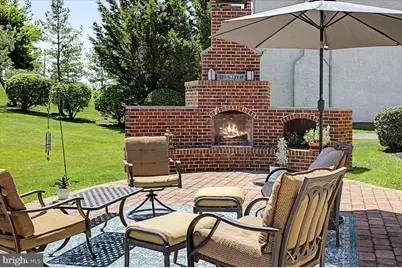
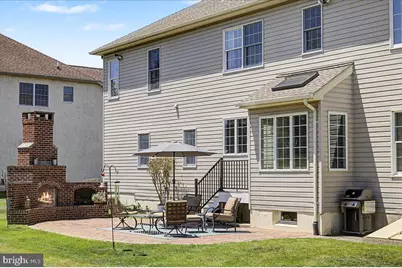
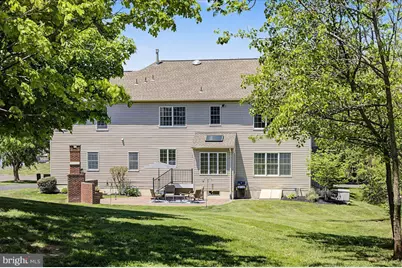
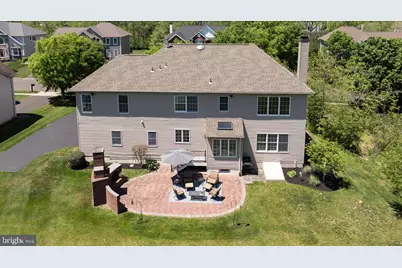
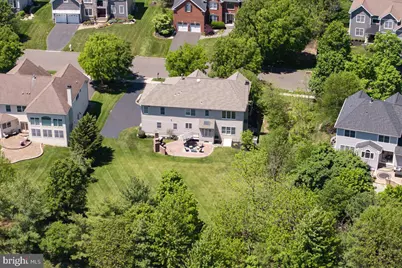
- Porch/Patio/Deck: Patio(s), Brick
Parking
- Garage: Yes
- Garage Spaces: 2
- Total Spaces: 6
- Parking Type: Attached Garage, Driveway
- Garage Description: Garage - Side Entry, Garage Door Opener, Inside Access
Location
- Area: Buckingham Twp (10106)
- Municipality: BUCKINGHAM TWP
- County: BUCKS
- Subdivision: BUCKINGHAM FOREST
- Driving Directions: GPS
School Information
- School District: Central Bucks
- Elementary School: Bridge Valley
- Middle School: Holicong
- High School: Central Bucks High School East
Heating & Cooling
- Central air: Yes
- Cooling Type: Central A/C
- Cooling Fuel: Natural Gas
- Heating Type: Forced Air
- Heating Fuel: Natural Gas
- Water Heater: Natural Gas
Utilities
- Sewer: Public Sewer
- Water: Public
- Utility Description: Cable TV Available
Structural Information
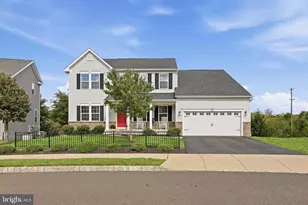
- Architectural Style: Colonial
- Structure Type: Detached
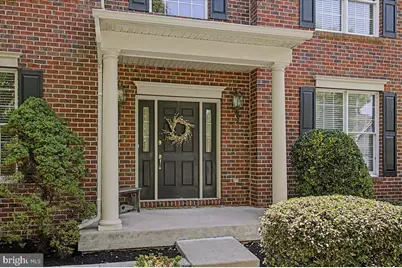
- Construction: Frame, Brick Front
- Basement: Yes
- Basement Entrance: Yes
- Basement Desc.: Outside Entrance, Garage Access, Side Entrance
- Foundation: Concrete Perimeter
- Roof: Pitched, Shingle
- Stories Description: Main, Upper 1
- Square Feet: 3,738
- Sq. Ft. Source: Assessor
- Living Area: 3,738 Sq. Ft.
- Finished Above Grnd: 3,738 Sq. Ft.
- Year Built: 2003
- Year Built Source: Assessor
Lot Features
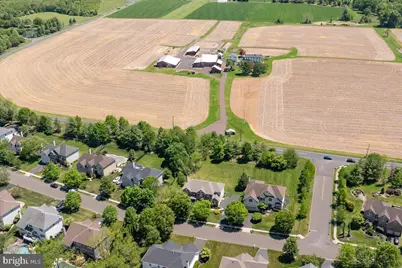
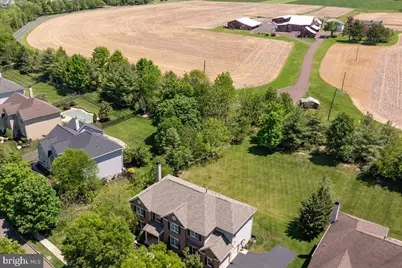
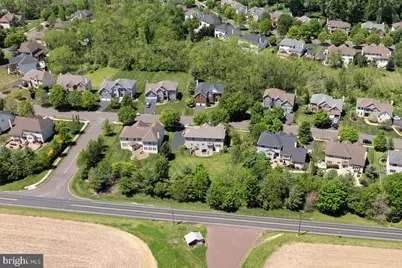
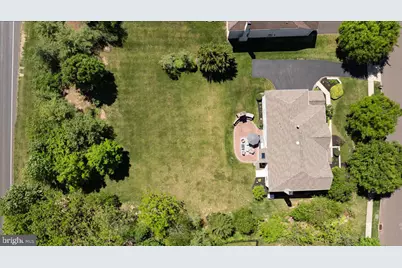
- Lot Size (Acres): 0.56
- Lot Size (Sq. Ft.): 24,206
- Lot Size Source: Assessor
- Lot Dimensions: 107.00 x
- Zoning: R1
Financial Considerations
- Price Per Sq. Ft.: $240.77
- Assessment Year: 2025
- School Tax: $7,932
- City/TownTax: $272
- City/TownTax Freq: Annually
- County Tax: $1,574
- County Tax Freq: Annually
- Tax w/Assessment: $57,350
- Tax Amount: $9,779
- Tax Year: 2025
- Tax Total Finished Sq. Ft.: 3738
Disclosures and Reports
- Ownership: Fee Simple
- Lot Number: 101
Listed by Keller Williams Real Estate-Doylestown, Stacy Hilman