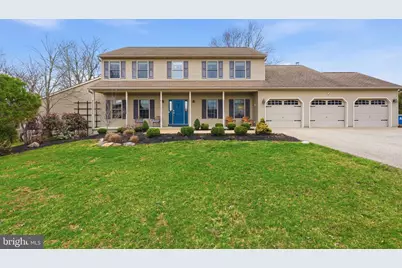
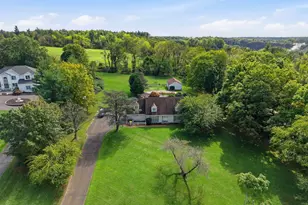
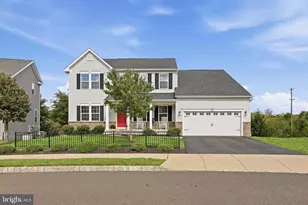
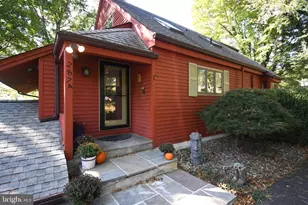
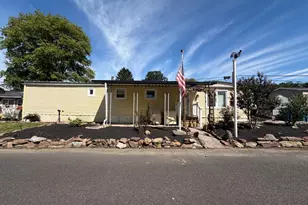
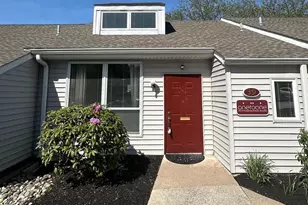
Full Property Details for 3852 Dark Hollow Rd
General
- Sold For: $1,000,000
- Taxes: $11,029 (2025)
- Status: Closed
- Type: Single Family
- Source: BrightMLSPhilly
- MLS ID: PABU2116320
- Added to Site: 204 day(s) ago
Interior
- Number of Rooms: 18
- Rooms/Areas: Living Room, Dining Room, Sitting Room, Bedroom 2, Bedroom 3, Bedroom 4, Kitchen, Family Room, Bedroom 1, Exercise Room, Laundry, Other, Office, Storage Room, Bathroom 1, Bathroom 2, Half Bath
- Interior Features: Additional Stairway, Attic, Bar, Breakfast Area, Built-Ins, Carpet, Ceiling Fan(s), Combination Dining/Living, Combination Kitchen/Dining, Crown Moldings, Dining Area, Family Room Off Kitchen, Floor Plan - Open, Kitchen - Eat-In, Kitchen - Gourmet, Kitchen - Island, Recessed Lighting, Sprinkler System, Upgraded Countertops, Walk-in Closet(s), Water Treat System, Wood Floors, Store/Office, Primary Bath(s), Bathroom - Walk-In Shower, Wainscotting
- Appliances: Built-In Microwave, Dishwasher, Disposal, Energy Efficient Appliances, Stainless Steel Appliances, Range Hood, Refrigerator, Water Conditioner - Owned, Water Heater
- Flooring: Hardwood
Rooms
- Total Bathrooms: 3
- Full Bathrooms: 2
- Half Bathrooms: 1
- Upper Floor Baths: 2
- Upper - Full Baths: 2
- Main Floor Baths: 1
- Main - 1/2 Baths: 1
- Total Bedrooms: 4
- Bedrooms Upper: 4
Additional Information
- Security/Safety: Electric Alarm, Exterior Cameras, Security Gate
Exterior
- Exterior Features: Play Equipment
- Porch/Patio/Deck: Patio(s), Roof
Parking
- Garage: Yes
- Garage Spaces: 3
- Total Spaces: 3
- Parking Features: Fenced, Paved Driveway
- Parking Type: Attached Garage, Driveway
- Garage Description: Garage - Front Entry, Inside Access, Covered Parking, Built In, Oversized
Location
- Area: Buckingham Twp (10106)
- Municipality: BUCKINGHAM TWP
- County: BUCKS
- Subdivision: BUCKINGHAM
- Driving Directions: Left on Lower Mountain Rd W, Right on Forest Grove Rd, Right on Dark Hollow Rd, Home is on the right/Gated entrance.
- Location Details: Corner Lot/Unit
School Information
- School District: Central Bucks
Community
- Pets Allowed: Yes
- Pets: No Pet Restrictions
Heating & Cooling
- Central air: Yes
- Cooling Type: Central A/C
- Cooling Fuel: Electric
- Heating Type: 90% Forced Air
- Heating Fuel: Propane - Leased
- Water Heater: 60+ Gallon Tank
Utilities
- Sewer: On Site Septic
- Water: Well
Structural Information
- Architectural Style: Colonial
- Structure Type: Detached
- Construction: Frame
- Basement: Yes
- Basement Desc.: Partially Finished, Walkout Stairs, Water Proofing System, Interior Access, Heated
- Foundation: Block
- Walls/Ceilings: 9'+ Ceilings, Other
- Stories Description: Lower 1, Main, Upper 1
- Square Feet: 3,755
- Sq. Ft. Source: Assessor
- Living Area: 3,755 Sq. Ft.
- Finished Above Grnd: 3,755 Sq. Ft.
- Year Built: 2011
- Year Built Source: Estimated
Additional Structures
- Other Structures: Garage(s)
Lot Features
- Lot Size (Acres): 1.54
- Lot Size (Sq. Ft.): 67,082
- Lot Size Source: Estimated
- Lot Dimensions: 1.54 acres
- Zoning: AG
- Lot Description: Corner, Front Yard
- Fencing (Description): Fully
Financial Considerations
- Price Per Sq. Ft.: $272.97
- School Tax: $8,946
- County Tax: $1,775
- County Tax Freq: Annually
- Tax w/Assessment: $64,680
- Tax Amount: $11,029
- Tax Year: 2025
- Terms: Standard Sale
- Tax Total Finished Sq. Ft.: 3755
Disclosures and Reports
- Ownership: Fee Simple
- Exclusions: see negotiables/agent notes
- Inclusions: negotiable
- Lot Number: 038-001
Listed by RE/MAX Centre Realtors, Christy Gulle
Sold by Callaway Henderson Sotheby's Int'l-Lambertville, Cynthia A Shoemaker-Zerrer