This is a carousel with tiles that activate property listing cards. Use the previous and next buttons to navigate.
1/1
$1,100,000
This is a carousel with tiles that activate property listing cards. Use the previous and next buttons to navigate.
1/1
Property Description
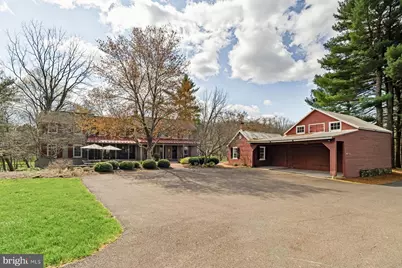
Set on 1.4 serene acres in desirable Doylestown Township, this exceptional property blends historic character with thoughtful modern updates. Dating back to the 1790s, the main residence and impressive barn offer a rare opportunity to own a piece of Bucks County history that has been lovingly maintained and updated by the same owners for over 30 years. Inside the home, original wide plank wood floors, exposed beams, and historic wood details create warmth and authenticity throughout. The living room just off the entry features a gas fireplace and original architectural elements. The kitchen is both functional and beautiful, featuring granite countertops, propane cooking, a primary oven built into the island, a secondary oven hidden within cabinetry, and a custom refrigerator. Radiant-heated tile floors add comfort to the space. The dining room, also showcasing original flooring and beams, includes a gas fireplace and lovely views of the nearby creek, creating a charming and inviting setting for gatherings. French doors from the dining room open to a stunning newer screened-in porch offering the perfect space to enjoy the peaceful surroundings and outdoor views. Just beyond is a sunny family room filled with natural light, ideal for relaxing, entertaining, or watching TV. The home offers four bedrooms, two full bathrooms, and two half baths. A large primary bedroom with a recent addition includes a spacious walk-in closet, dressing room, and an oversized custom primary bathroom with a custom-built vanity and radiant-heated floors. All bedrooms offer a great amount of storage. The laundry room, located on the first floor off the kitchen, features a newer Bosch washer and dryer. The finished, bright, and airy lower-level offers endless possibilities for additional living space, such as an office, gym, or playroom. Updated mechanicals are located in a separate basement area. The property also includes an impressive 100+ year old barn with multiple storage sheds and a two-car garage. The upper level of the barn includes a wood shop with electrical, making it ideal for hobbyists and craftsmen. Additional features include a generator auxiliary system and copper gutters. This is a truly special Bucks County property combining historic charm, modern amenities, beautiful grounds, and versatile outbuildings, all in a scenic and highly desirable location.
Full Property Details
Full Property Details for 64 Valley Dr
General
- Sold For: $1,100,000
- Taxes: $6,435 (2025)
- Status: Closed
- Type: Single Family
- Source: BrightMLSPhilly
- MLS ID: PABU2118022
- Added to Site: 90 day(s) ago
Interior
- Interior Features: Bathroom - Walk-In Shower, Bathroom - Soaking Tub, Dining Area, Kitchen - Country, Kitchen - Eat-In, Kitchen - Island, Walk-in Closet(s), Wood Floors, Exposed Beams
- Fireplace: Yes
- Number of Fireplaces: 1
- Fireplace(s): Gas/Propane
- Appliances: Dryer, Oven/Range - Electric, Oven/Range - Gas, Refrigerator, Washer
- Flooring: Hardwood, Other
Rooms
Bathrooms
- Total Bathrooms: 4
- Full Bathrooms: 2
- Half Bathrooms: 2
- Main Floor Baths: 4
- Main - Full Baths: 2
- Main - 1/2 Baths: 2
Bedrooms
- Total Bedrooms: 4
- Bedrooms Main & Up: 4
Exterior
- Porch/Patio/Deck: Porch(es)
Parking
- Garage: Yes
- Garage Spaces: 2
- Total Spaces: 2
- Parking Type: Detached Garage
- Garage Description: Additional Storage Area
Location
- Area: Doylestown Twp (10109)
- Municipality: DOYLESTOWN TWP
- County: BUCKS
- Subdivision: RIDGE VALLEY
- Driving Directions: Use GPS
School Information
- School District: Central Bucks
Heating & Cooling
- Central air: Yes
- Cooling Type: Central A/C
- Cooling Fuel: Electric, Other
- Heating Type: Radiator
- Heating Fuel: Oil, Propane - Leased
- Water Heater: Electric
Utilities
- Sewer: On Site Septic
- Water: Well
Structural Information
- Architectural Style: Farmhouse/National Folk
- Structure Type: Detached
- Construction: Mixed
- Basement: Yes
- Basement Desc.: Full, Fully Finished, Walkout Level
- Foundation: Other
- Stories Description: Main
- Square Feet: 3,239
- Sq. Ft. Source: Estimated
- Living Area: 3,239 Sq. Ft.
- Finished Above Grnd: 3,239 Sq. Ft.
- Year Built: 1796
- Year Built Source: Estimated
- Property Condition: Excellent
Additional Structures
- Other Structures: Barn
Lot Features
- Lot Size (Acres): 1.4
- Lot Size (Sq. Ft.): 60,984
- Lot Size Source: Estimated
- Zoning: R1
Financial Considerations
- Price Per Sq. Ft.: $355.05
- Tax w/Assessment: $34,300
- Tax Amount: $6,435
- Tax Year: 2025
- Terms: Standard Sale
Disclosures and Reports
- Ownership: Fee Simple
Listed by Kurfiss Sotheby's International Realty, Douglas N. Pearson
Sold by Keller Williams Real Estate-Doylestown, Lorma O'Hanlon

Get Pre-Approved Today
Schools
Schools serving 64 Valley Dr
School District:Central Bucks School District
| Name | Grades | Distance |
|---|---|---|
Kutz El School 1950 Turk Road, Doylestown, PA 18901 | K-6 | 2.3 mi |
Lenape Middle School 313 West State Street, Doylestown, PA 18901 | 7-9 | 2.8 mi |
Central Bucks High School-West 375 West Court Street, Doylestown, PA 18901 | 10-12 | 2.6 mi |
Disclaimer:
School attendance boundaries provided by ATTOM Data Solutions and are for reference only. Contact the school directly to verify enrollment eligibility.
Price & Sales History for 64 Valley Dr
Date
Details
Price
Change
Source
6/01/2026
Sold
$1,100,000
-4.35%
MLS
4/13/2026
Listed
$1,150,000
—
MLS
Disclaimer: Historical sales information is derived from public records provided by the county offices. Information is not guaranteed and should be independently verified.
64 Valley Drive, Furlong, PA 18925 (MLS# PABU2118022) is a Single Family property that was sold at $1,100,000 on June 01, 2026. Want to learn more about 64 Valley Drive? Do you have questions about finding other Single Family real estate for sale in Furlong? You can browse all Furlong real estate or contact a Coldwell Banker agent to request more information.