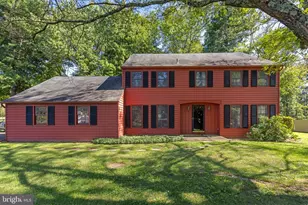
Full Property Details for 950 Camelot Rd
General
- Sold For: $1,050,000
- Taxes: $13,933 (2025)
- Status: Closed
- Type: Single Family
- Source: BrightMLSPhilly
- MLS ID: PABU2125508
- Added to Site: 97 day(s) ago
Interior
- Rooms/Areas: Living Room, Dining Room, Primary Bedroom, Sitting Room, Bedroom 2, Bedroom 3, Bedroom 4, Bedroom 5, Kitchen, Family Room
- Interior Features: Formal/Separate Dining Room, Kitchen - Eat-In, Upgraded Countertops, Walk-in Closet(s)
- Fireplace: Yes
- Number of Fireplaces: 1
- Fireplace(s): Brick, Insert, Mantel(s)
- Appliances: Built-In Range, Dryer, Washer, Refrigerator
- Flooring: Hardwood, Ceramic Tile, Carpet
Rooms
- Total Bathrooms: 3
- Full Bathrooms: 3
- Upper Floor Baths: 2
- Upper - Full Baths: 2
- Main Floor Baths: 1
- Main - Full Baths: 1
- Total Bedrooms: 5
- Bedrooms Upper: 4
- Bedrooms Main & Up: 1
Additional Information
- Pool: Yes
- Private Pool: Yes
- Pool Description: Concrete, In Ground, Saltwater
- Security/Safety: Security System
Exterior
- Porch/Patio/Deck: Deck(s)
Parking
- Garage: Yes
- Garage Spaces: 3
- Total Spaces: 7
- Parking Type: Driveway, Attached Garage
- Garage Description: Garage - Side Entry
Location
- Area: Buckingham Twp (10106)
- Municipality: BUCKINGHAM TWP
- County: BUCKS
- Cross Streets: Dark Hollow
- Driving Directions: From Rt 263, Left on Swamp Rd, Right on Dark Hollow Rd, Left onto Camelot to 950 on the Right.
- Direction Faces: North
School Information
- School District: Central Bucks
- Elementary School: Bridge Valley
- Middle School: Holicong
- High School: Central Bucks High School East
Heating & Cooling
- Central air: Yes
- Cooling Type: Central A/C
- Cooling Fuel: Electric
- Heating Type: Hot Water
- Heating Fuel: Oil
- Water Heater: Oil
Utilities
- Sewer: On Site Septic
- Water: Well
Structural Information
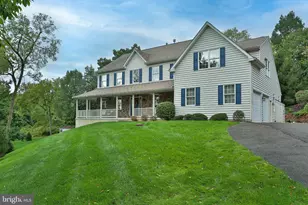
- Architectural Style: Colonial
- Structure Type: Detached
- Construction: Frame
- Basement: Yes
- Basement Desc.: Full, Partially Finished
- Foundation: Block
- Roof: Architectural Shingle
- Stories Description: Main, Upper 1
- Square Feet: 3,430
- Sq. Ft. Source: Assessor
- Living Area: 3,430 Sq. Ft.
- Finished Above Grnd: 3,430 Sq. Ft.
- Year Built: 1987
- Year Built Source: Assessor
- Property Condition: Excellent
Lot Features
- Lot Size (Acres): 1.28
- Lot Size (Sq. Ft.): 55,931
- Lot Size Source: Assessor
- Lot Dimensions: 162 x 335 x 156 x 396 apro x
- Zoning: AG-1
- Lot Description: Cul-de-sac, Landscaping, No Thru Street, Secluded
Financial Considerations
- Price Per Sq. Ft.: $313.41
- Assessment Year: 2026
- School Tax: $11,284
- City/TownTax: $365
- City/TownTax Freq: Annually
- County Tax: $2,283
- County Tax Freq: Annually
- Tax w/Assessment: $77,000
- Tax Amount: $13,933
- Tax Year: 2025
- Terms: Standard Sale
- Tax Total Finished Sq. Ft.: 3430
Disclosures and Reports
- Ownership: Fee Simple
- Inclusions: Washer Dryer and Refrigerator
- Lot Number: 13
Listed by BHHS Fox & Roach-Doylestown, Linda Emerson and BHHS Fox & Roach-Doylestown, Anne Langeler
Sold by Re/Max One Realty, Alex Shnayder Esq