Full Property Details for 121 Meadowview Dr
General
- Sold For: $475,000
- Taxes: $7,401 (2025)
- Status: Closed
- Type: Single Family
- Source: BrightMLSPhilly
- MLS ID: PALA2091688
- Added to Site: 87 day(s) ago
Interior
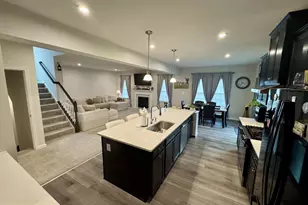
- Rooms/Areas: Living Room, Dining Room, Primary Bedroom, Bedroom 2, Bedroom 3, Kitchen, Family Room, Bedroom 1
- Interior Features: Butlers Pantry, Ceiling Fan(s), 2nd Kitchen, Dining Area
- Fireplace: Yes
- Number of Fireplaces: 1
- Appliances: Built-In Range, Dishwasher, Disposal
- Flooring: Wood, Fully Carpeted, Vinyl, Tile/Brick
Rooms
- Total Bathrooms: 3
- Full Bathrooms: 3
- Main Floor Baths: 2
- Main - Full Baths: 2
- Lower Floor Baths: 1
- Lower - Full Baths: 1
- Total Bedrooms: 4
- Bedrooms Lower: 1
- Bedrooms Main & Up: 3
Exterior
- Porch/Patio/Deck: Deck(s), Patio(s)
Parking
- Garage: Yes
- Garage Spaces: 2
- Total Spaces: 2
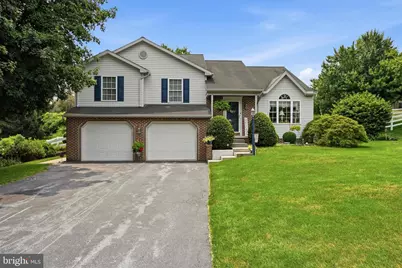
- Parking Type: Attached Garage
- Garage Description: Garage - Front Entry
Location
- Area: Sadsbury Twp (10555)
- Municipality: SADSBURY TWP
- County: LANCASTER
- Subdivision: SIMMONTOWN RIDGE
- Cross Streets: Christiana Ave
- Driving Directions: From Route 30, take Route 41 South toward Gap. Turn left onto Meadowview Drive. Continue to 121 Meadowview Drive. Property will be on the left.
School Information
- School District: Octorara Area
Community
- Pets Allowed: Yes
- Pets: No Pet Restrictions
Heating & Cooling
- Central air: Yes
- Cooling Type: Central A/C
- Cooling Fuel: Electric
- Heating Type: Heat Pump(s)
- Heating Fuel: Propane - Owned
- Water Heater: Propane
Utilities
- Sewer: Public Sewer
- Water: Well
- Utility Description: Cable TV
Structural Information
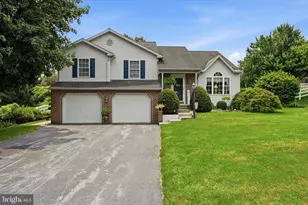
- Architectural Style: Colonial, Ranch/Rambler, Split Level
- Structure Type: Detached
- Construction: Frame, Vinyl Siding
- Basement: Yes
- Basement Desc.: Partial, Unfinished
- Foundation: Concrete Perimeter
- Roof: Pitched
- Walls/Ceilings: Cathedral Ceilings
- Stories Description: Lower 1, Main
- Square Feet: 2,138
- Sq. Ft. Source: Estimated
- Living Area: 2,138 Sq. Ft.
- Finished Above Grnd: 1,464 Sq. Ft.
- Finished Below Grnd: 674 Sq. Ft.
- Year Built: 2003
- Year Built Source: Assessor
Unit Information
- Bathrooms-Lower: 1
- Bedrooms-Lower: 1
Additional Structures
Lot Features
- Lot Size (Acres): 0.45
- Lot Size (Sq. Ft.): 19,602
- Lot Size Source: Estimated
- Zoning: RESID
Financial Considerations
- Price Per Sq. Ft.: $324.45
- Assessment Year: 2026
- School Tax: $6,418
- City/TownTax: $192
- City/TownTax Freq: Annually
- County Tax: $792
- County Tax Freq: Annually
- Tax w/Assessment: $247,400
- Tax Amount: $7,401
- Tax Year: 2025
- Terms: Standard Sale
- Tax Total Finished Sq. Ft.: 1464
Disclosures and Reports
Listed by Keller Williams Real Estate -Exton, Matthew I Gorham
Sold by Foraker Realty Co., Alexis Pointek and Foraker Realty Co., Jacqueline Durant







![[Address not provided], Parkesburg, PA 19365 - Photo 1](https://m1.cbhomes.com/p/339/PACT2135372/1C32f17579c04f5/s23cc.webp)