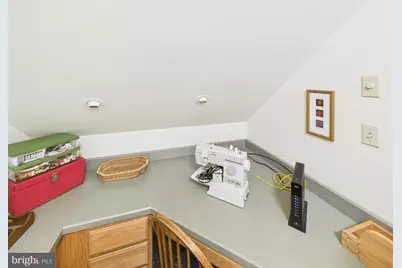
This is a carousel with tiles that activate property listing cards. Use the previous and next buttons to navigate.
1/48
$695,000 Just Listed
This is a carousel with tiles that activate property listing cards. Use the previous and next buttons to navigate.
1/48
Property Description
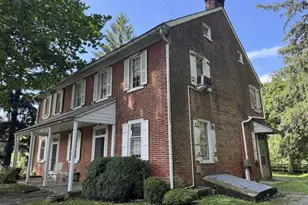
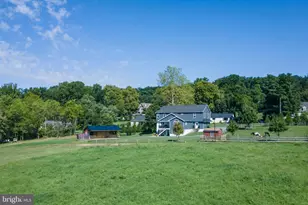
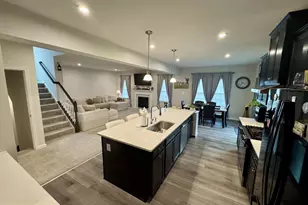
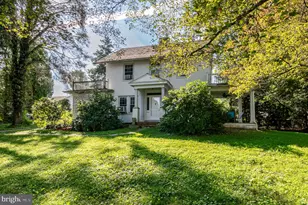
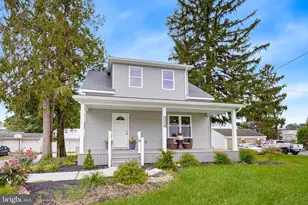
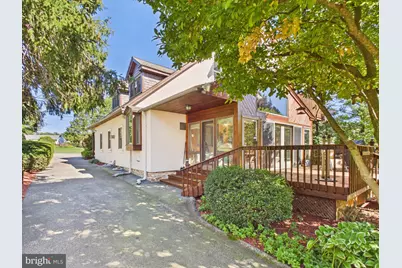
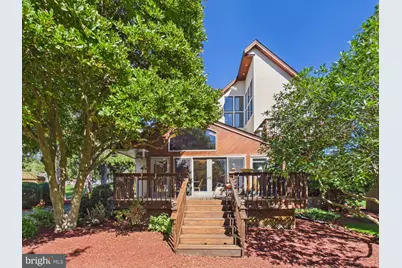
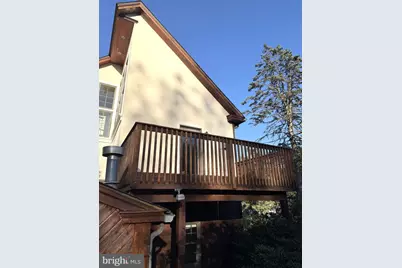
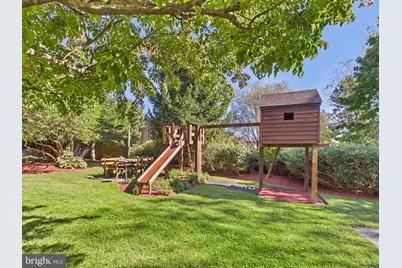
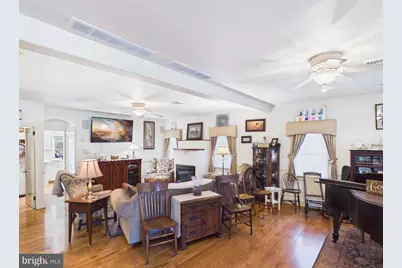
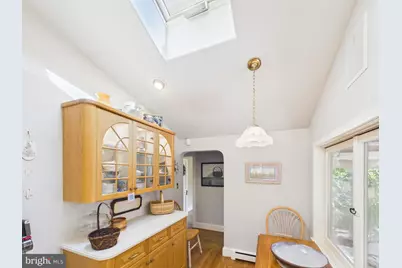
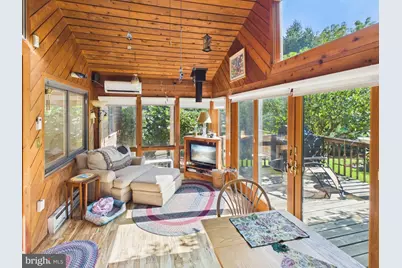
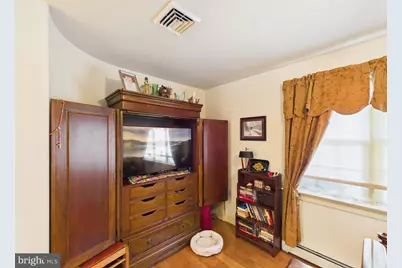
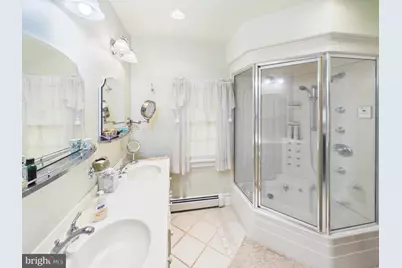
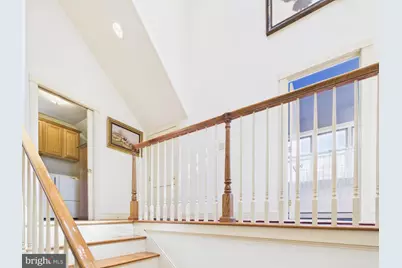
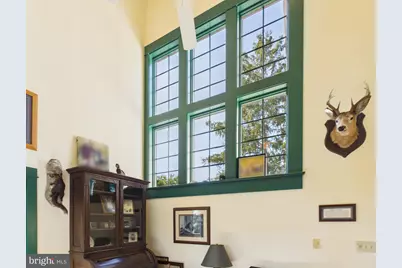
Nestled in a serene setting, this stunning contemporary residence, originally built in 1939 and masterfully renovated in 2002, offers an exquisite blend of modern luxury and timeless charm. Spanning an impressive 3,296 square feet, this home features five spacious bedrooms and four beautifully appointed bathrooms, making it an ideal sanctuary for those who appreciate both comfort and style. Step inside to discover a warm and inviting atmosphere, accentuated by rich wood flooring and elegant ceramic tile. The heart of the home is a spacious living area, complete with a cozy gas fireplace that serves as a perfect gathering spot during cooler evenings. The adjoining wet bar adds a touch of sophistication, perfect for entertaining guests or enjoying a quiet evening at home. Natural light floods the space through multiple windows & skylights, enhancing the open feel and creating a bright, airy ambiance. The gourmet kitchen is equipped with high-end appliances including a wall oven, cooktop, and dishwasher, ensuring that culinary adventures are both enjoyable and efficient. Retreat to the luxurious primary suite, featuring a generous walk-in closet and a spa-like bathroom that invites relaxation. Indulge in the steam shower or unwind downstairs in your personal sauna equip with a Jetted tub after a long day. Each additional bedroom offers ample space and comfort, ensuring that everyone has their own private haven. The fully finished basement expands your living space, providing endless possibilities for recreation, relaxation, or even a home office. Thoughtful details throughout the home, such as built-ins and recessed lighting, enhance the overall aesthetic and functionality. Outside, the property boasts a beautifully landscaped quarter-acre lot, complemented by a detached two-car garage with additional storage space. While the driveway provides ample parking for guests. This residence is not just a home; it's a lifestyle. Experience the perfect blend of luxury and comfort, where every detail has been meticulously crafted to create a warm and inviting atmosphere. Embrace the opportunity to make this exceptional property your own and enjoy the exclusive lifestyle it offers.
Full Property Details
Full Property Details for 42 Newport Rd
General
- Price: $695,000
- Taxes: $6,508 (2026)
- Status: Active
- Type: Single Family
- Source: BrightMLSPhilly
- MLS ID: PALA2096760
- Updated: 10/7/2026
- Added to Site: 5 day(s) ago
Interior
- Number of Rooms: 19
- Rooms/Areas: Living Room, Primary Bedroom, Bedroom 2, Bedroom 3, Bedroom 4, Bedroom 5, Kitchen, Game Room, Sun/Florida Room, Laundry, Other, Recreation Room, Storage Room, Bathroom 1, Bathroom 2, Bathroom 3, Primary Bathroom
- Interior Features: Sauna, Skylight(s), Sound System, Stain/Lead Glass, Wet/Dry Bar, Wood Floors, Water Treat System, Walk-in Closet(s), Recessed Lighting, Ceiling Fan(s), Carpet, Built-Ins
- Fireplace: Yes
- Number of Fireplaces: 1
- Fireplace(s): Gas/Propane
- Appliances: Cooktop, Dishwasher, Dryer, Oven - Wall, Refrigerator, Washer
- Flooring: Wood, Ceramic Tile, Carpet
Rooms
Bathrooms
- Total Bathrooms: 4
- Full Bathrooms: 4
- Upper Floor Baths: 1
- Upper - Full Baths: 1
- Main Floor Baths: 2
- Main - Full Baths: 2
- Lower Floor Baths: 1
- Lower - Full Baths: 1
Bedrooms
- Total Bedrooms: 5
- Bedrooms Upper: 3
- Bedrooms Main & Up: 2
Additional Information
- Security/Safety: Smoke Detector
Parking
- Garage: Yes
- Garage Spaces: 2
- Total Spaces: 2
- Parking Type: Detached Garage, Driveway
- Garage Description: Garage - Side Entry, Garage Door Opener, Other, Additional Storage Area
Location
- Area: Sadsbury Twp (10555)
- Municipality: SADSBURY TWP
- County: LANCASTER
- Driving Directions: From the intersection of US 30 and PA - 41, Take PA 41 South approximately 1mile, go straight through the traffic light and then turn left onto Strasburg rd. Take a slight right onto Newport Rd, Home is located on the right side in a quarter mile.
School Information
- School District: Octorara Area
Heating & Cooling
- Central air: Yes
- Cooling Type: Central A/C
- Cooling Fuel: Electric
- Heating Type: Hot Water
- Heating Fuel: Propane - Owned
- Water Heater: Propane
Utilities
- Sewer: Public Sewer
- Water: Well
Structural Information
- Architectural Style: Contemporary
- Structure Type: Detached
- Construction: Wood Siding, Dryvit
- Basement: Yes
- Basement Desc.: Fully Finished
- Foundation: Block, Stone
- Roof: Shingle
- Stories Description: Lower 1, Main, Upper 1
- Square Feet: 3,492
- Sq. Ft. Source: Assessor
- Living Area: 3,492 Sq. Ft.
- Finished Above Grnd: 3,061 Sq. Ft.
- Finished Below Grnd: 431 Sq. Ft.
- Year Built: 1939
- Year Built Source: Assessor
- Property Condition: Very Good
Unit Information
Unit 1
- Bathrooms-Lower: 1
Lot Features
- Lot Size (Acres): 0.25
- Lot Size (Sq. Ft.): 10,890
- Lot Size Source: Estimated
- Zoning: 113 RES
- Fencing (Description): Wood, Partially
Financial Considerations
- Price Per Sq. Ft.: $227.05
- Assessment Year: 2026
- School Tax: $5,640
- City/TownTax: $169
- City/TownTax Freq: Annually
- County Tax: $698
- County Tax Freq: Annually
- Tax w/Assessment: $218,200
- Tax Amount: $6,508
- Tax Year: 2026
- Tax Total Finished Sq. Ft.: 3296
Disclosures and Reports
- Ownership: Fee Simple
- Inclusions: Washer, Dryer, Refrigerator
Listed by Mountain Realty ERA Powered, Vincent Michael Besash
Get Pre-Approved Today
Schools
Schools serving 42 Newport Rd
School District:Octorara Area School District
| Name | Grades | Distance |
|---|---|---|
Octorara Primary Lc 87 Highland Road, Atglen, PA 19310 | K-2 | 5 mi |
Octorara El School 104 Highland Road, Atglen, PA 19310 | 3-4 | 5.1 mi |
Octorara Area Junior-Senior High School 226 Highland Road, Atglen, PA 19310 | 7-12 | 5 mi |
Disclaimer:
School attendance boundaries provided by ATTOM Data Solutions and are for reference only. Contact the school directly to verify enrollment eligibility.
Price & Sales History for 42 Newport Rd
Date
Details
Price
Change
Source
10/07/2026
Listed
$695,000
—
MLS
Disclaimer: Historical sales information is derived from public records provided by the county offices. Information is not guaranteed and should be independently verified.

Tax History
Tax History for 42 Newport Rd
Year
Property Taxes
Change
Tax Assessment
Change
2025
$6,397
-3%
$218,200
—
2024
$6,580
2%
$218,200
—
2023
$6,434
—
$218,200
—
2022
$6,434
1%
$218,200
—
2021
$6,380
—
$218,200
—
2020
$6,404
1%
$218,200
—
2019
$6,336
-12%
$218,200
—
2018
$7,230
1%
$218,200
1%
2017
$7,163
5%
$215,000
—
2016
$6,823
2%
$215,000
—
2015
$6,657
-4%
$215,000
—
2014
$6,933
—
$215,000
—
Disclaimer: Historical tax information is derived from public records provided by the county offices. Information is not guaranteed and should be independently verified.
Estimate the Cost
Estimate the Cost for 42 Newport Rd
42 Newport Road, Gap, PA 17527 (MLS# PALA2096760) is a Single Family property with 5 bedrooms and 4 full bathrooms. 42 Newport Road is currently listed for $695,000 and was received on October 07, 2026. Want to learn more about 42 Newport Road? Do you have questions about finding other Single Family real estate for sale in Gap? You can browse all Gap real estate or contact a Coldwell Banker agent to request more information.