This is a carousel with tiles that activate property listing cards. Use the previous and next buttons to navigate.
1/33
$379,000 Sale Pending
This is a carousel with tiles that activate property listing cards. Use the previous and next buttons to navigate.
1/33
Property Description
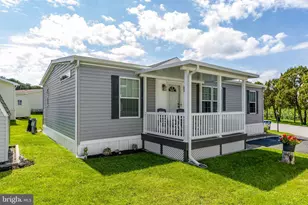
Welcome home to this charming all-brick rancher nestled in a highly desirable neighborhood! This well-maintained 2-bedroom, 2-bath home sits on a level lot and offers the convenience of a spacious 2-car garage. Inside, you'll find beautiful new flooring, custom cabinetry, and a functional layout designed for comfortable living. The inviting step-down living room features a cozy wood-burning fireplace and a large bay window that fills the space with natural light. The kitchen opens to a deck, providing the perfect spot for morning coffee or outdoor entertaining. The full unfinished basement offers endless possibilities for future expansion, storage, or a workshop, and has been enhanced with a new French drain and water prevention system for added peace of mind. Most of the home's heating is provided by efficient radiant electric ceiling heat. Don't miss this opportunity to own a solid brick home with quality updates in a sought-after location! More photos to come 8/4/2026
Full Property Details
Full Property Details for 5237 Sunset Ln
General
- Price: $379,000
- Taxes: $3,999 (2026)
- Status: Pending
- Type: Single Family
- Source: BrightMLSPhilly
- MLS ID: PALA2093042
- Updated: 8/6/2026
- Added to Site: 18 day(s) ago
Interior
- Rooms/Areas: Living Room, Dining Room, Primary Bedroom, Bedroom 2, Kitchen, Laundry, Bathroom 1, Bathroom 2
- Interior Features: Attic, Bathroom - Stall Shower, Carpet, Combination Kitchen/Dining, Entry Level Bedroom, Floor Plan - Traditional, Kitchen - Island, Pantry, Recessed Lighting
- Fireplace: Yes
- Number of Fireplaces: 1
- Fireplace(s): Brick, Wood
- Appliances: Dishwasher, Dryer - Electric, Oven/Range - Electric, Refrigerator, Washer, Water Heater
- Flooring: Luxury Vinyl Plank, Carpet
Rooms
Bathrooms
- Total Bathrooms: 2
- Full Bathrooms: 2
- Main Floor Baths: 2
- Main - Full Baths: 2
Bedrooms
- Total Bedrooms: 2
- Bedrooms Main & Up: 2
Exterior
- Exterior Features: Exterior Lighting, Street Lights
- Porch/Patio/Deck: Deck(s), Porch(es)
Parking
- Garage: Yes
- Garage Spaces: 2
- Total Spaces: 2
- Parking Features: Paved Driveway
- Parking Type: Attached Garage
- Garage Description: Garage Door Opener, Garage - Front Entry, Inside Access
Location
- Area: Salisbury Twp (10556)
- Municipality: SALISBURY TWP
- County: LANCASTER
- Subdivision: SUNSET VILLAGE
- Driving Directions: Follow GPS
School Information
- School District: Pequea Valley
- High School: Pequea Valley
Heating & Cooling
- Cooling Type: Window Unit(s)
- Cooling Fuel: Electric
- Heating Type: Radiant, Baseboard - Electric
- Heating Fuel: Electric
- Water Heater: Electric
Utilities
- Sewer: Public Sewer
- Water: Well
- Utility Description: Electric Available, Phone Available, Sewer Available, Water Available
Structural Information
- Architectural Style: Ranch/Rambler
- Structure Type: Detached
- Construction: Frame, Vinyl Siding
- Basement: Yes
- Basement Desc.: Full
- Foundation: Block
- Roof: Architectural Shingle
- Windows: Screens, Wood Frame
- Doors: French
- Stories Description: Main
- Square Feet: 2,352
- Sq. Ft. Source: Estimated
- Living Area: 2,352 Sq. Ft.
- Finished Above Grnd: 1,176 Sq. Ft.
- Finished Below Grnd: 1,176 Sq. Ft.
- Year Built: 1991
- Year Built Source: Assessor
Lot Features
- Lot Size (Acres): 0.44
- Lot Size (Sq. Ft.): 19,166
- Lot Size Source: Assessor
- Zoning: RESIDENTIAL
- Lot Description: Front Yard, Cleared, Rear Yard
Financial Considerations
- Price Per Sq. Ft.: $322.28
- Assessment Year: 2026
- School Tax: $3,373
- City/TownTax Freq: Annually
- County Tax: $625
- County Tax Freq: Annually
- Tax w/Assessment: $195,400
- Tax Amount: $3,999
- Tax Year: 2026
- Tax Total Finished Sq. Ft.: 1176
Disclosures and Reports
- Ownership: Fee Simple
- Inclusions: refidge, washer, dryer
Listed by Bering Real Estate Co., Kimberly Eby
Get Pre-Approved Today
Schools
Schools serving 5237 Sunset Ln
School District:Pequea Valley School District
| Name | Grades | Distance |
|---|---|---|
Paradise Elementary School 20 North Belmont Road, Paradise, PA 17562 | K-5 | 4.3 mi |
Pequea Valley Intrmd School 166 South New Holland Road, Kinzers, PA 17535 | 7-8 | 2.8 mi |
Pequea Valley High School 4033 E Newport Rd, Kinzers, PA 17535 | 9-12 | 2.8 mi |
Disclaimer:
School attendance boundaries provided by ATTOM Data Solutions and are for reference only. Contact the school directly to verify enrollment eligibility.
Price & Sales History for 5237 Sunset Ln
Date
Details
Price
Change
Source
8/04/2026
Listed
$379,000
—
MLS
Disclaimer: Historical sales information is derived from public records provided by the county offices. Information is not guaranteed and should be independently verified.
Tax History
Tax History for 5237 Sunset Ln
Year
Property Taxes
Change
Tax Assessment
Change
2025
$3,849
3%
$195,400
—
2024
$3,753
6%
$195,400
—
2023
$3,557
—
$195,400
—
2022
$3,557
1%
$195,400
—
2021
$3,528
1%
$195,400
—
2020
$3,485
1%
$195,400
—
2019
$3,437
-18%
$195,400
—
2018
$4,181
30%
$195,400
34%
2017
$3,215
3%
$145,900
—
2016
$3,121
—
$145,900
—
2015
$3,121
—
$145,900
—
2014
$3,108
—
$145,900
—
Disclaimer: Historical tax information is derived from public records provided by the county offices. Information is not guaranteed and should be independently verified.
Estimate the Cost
Estimate the Cost for 5237 Sunset Ln
5237 Sunset Lane, Gap, PA 17527 (MLS# PALA2093042) is a Single Family property with 2 bedrooms and 2 full bathrooms. 5237 Sunset Lane is currently listed for $379,000 and was received on August 04, 2026. Want to learn more about 5237 Sunset Lane? Do you have questions about finding other Single Family real estate for sale in Gap? You can browse all Gap real estate or contact a Coldwell Banker agent to request more information.