Full Property Details for 5785 Burkey Rd
General
- Sold For: $505,000
- Taxes: $4,821 (2025)
- Status: Closed
- Type: Single Family
- Source: BrightMLSPhilly
- MLS ID: PALA2090646
- Added to Site: 108 day(s) ago
Interior
- Rooms/Areas: Living Room, Dining Room, Bedroom 2, Bedroom 3, Bedroom 4, Kitchen, Foyer, Bedroom 1, Full Bath, Half Bath
- Interior Features: Carpet, Combination Kitchen/Dining, Dining Area, Wood Floors
- Appliances: Oven/Range - Electric, Dishwasher, Water Conditioner - Owned, Refrigerator
- Flooring: Carpet, Hardwood
Rooms
- Total Bathrooms: 3
- Full Bathrooms: 2
- Half Bathrooms: 1
- Upper Floor Baths: 2
- Upper - Full Baths: 2
- Main Floor Baths: 1
- Main - 1/2 Baths: 1
- Total Bedrooms: 4
- Bedrooms Upper: 4
Additional Information
- Pool: Yes
- Private Pool: Yes
- Pool Description: Fenced, In Ground
Exterior
- Exterior Features: Roof Deck
- Porch/Patio/Deck: Deck(s), Porch(es), Roof, Screened
Parking
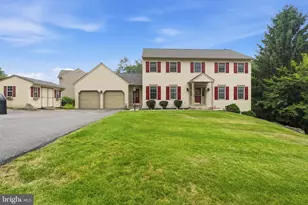
- Garage: Yes
- Garage Spaces: 2
- Total Spaces: 6
- Parking Features: Paved Driveway
- Parking Type: Attached Garage, Driveway
- Garage Description: Garage Door Opener
Location
- Area: Salisbury Twp (10556)
- Municipality: SALISBURY TWP
- County: LANCASTER
- Cross Streets: Mount Vernon Road
- Driving Directions: From Route 30 & Route 41 at Gap, Take Route 30 East Approx. 2 Miles to Mt. Vernon Rd, Turn Left to Burkey Rd (1st Right). Turn Right to Property on Left.
- Location Details: Suburban
School Information
- School District: Pequea Valley
Heating & Cooling
- Central air: Yes
- Cooling Type: Central A/C
- Cooling Fuel: Electric
- Heating Type: Heat Pump(s)
- Heating Fuel: Electric
- Water Heater: Electric
Utilities
- Sewer: Public Sewer
- Water: Well
- Utility Description: Cable TV Available, Phone Available, Electric Available
Structural Information
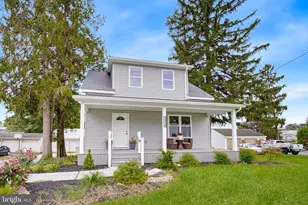
- Architectural Style: Colonial
- Structure Type: Detached
- Construction: Frame, Vinyl Siding, Stone
- Basement: Yes
- Basement Desc.: Full, Poured Concrete, Unfinished
- Foundation: Concrete Perimeter
- Roof: Shingle
- Walls/Ceilings: Dry Wall
- Windows: Insulated
- Doors: Insulated
- Stories Description: Main, Upper 1
- Square Feet: 1,750
- Sq. Ft. Source: Estimated
- Living Area: 1,750 Sq. Ft.
- Finished Above Grnd: 1,750 Sq. Ft.
- Year Built: 2007
- Year Built Source: Assessor
- Property Condition: Excellent
Lot Features
- Lot Size (Acres): 0.73
- Lot Size (Sq. Ft.): 31,798
- Lot Size Source: Estimated
- Street/Road Desc.: Black Top
- Zoning: RESIDENTIAL
- Lot Description: Cleared, Backs to Trees, Landscaping, Rear Yard, Road Frontage
Financial Considerations
- Price Per Sq. Ft.: $297.09
- Assessment Year: 2026
- School Tax: $4,049
- City/TownTax Freq: Annually
- County Tax: $772
- County Tax Freq: Annually
- Tax w/Assessment: $241,200
- Tax Amount: $4,821
- Tax Year: 2025
- Terms: Standard Sale
- Tax Total Finished Sq. Ft.: 1588
Disclosures and Reports
- Ownership: Fee Simple
- Inclusions: SS Kitchen Appliances & Water Softener/Conditioner
Listed by Barr Realty Inc., Carolyn L Eldridge
Sold by Hostetter Realty LLC, Carol Lehman







![[Address not provided], Parkesburg, PA 19365 - Photo 1](https://m1.cbhomes.com/p/339/PACT2135372/1C32f17579c04f5/s23cc.webp)