Full Property Details for 825 Pequea Ave
General
- Sold For: $420,000
- Taxes: $4,933 (2025)
- Status: Closed
- Type: Single Family
- Source: BrightMLSPhilly
- MLS ID: PALA2087042
- Added to Site: 168 day(s) ago
Interior
- Number of Rooms: 12
- Rooms/Areas: Living Room, Dining Room, Primary Bedroom, Sitting Room, Bedroom 2, Bedroom 3, Bedroom 5, Kitchen, Foyer, Bedroom 1, Sun/Florida Room, Laundry, Bonus Room, Primary Bathroom, Full Bath, Half Bath
- Interior Features: Additional Stairway, Attic, Formal/Separate Dining Room, Kitchen - Island, Stain/Lead Glass, Wood Floors, Built-Ins, Carpet, Dining Area, Wainscotting, Walk-in Closet(s), Ceiling Fan(s), Family Room Off Kitchen, Bathroom - Stall Shower
- Appliances: Dryer, Oven - Self Cleaning, Refrigerator, Stainless Steel Appliances, Stove, Washer
- Flooring: Hardwood, Carpet, Ceramic Tile
Rooms
- Total Bathrooms: 3
- Full Bathrooms: 2
- Half Bathrooms: 1
- Upper Floor Baths: 2
- Upper - Full Baths: 2
- Main Floor Baths: 1
- Main - 1/2 Baths: 1
- Total Bedrooms: 5
- Bedrooms Upper: 5
- Bedrooms-Up2: 1
Exterior
- Exterior Features: Sidewalks
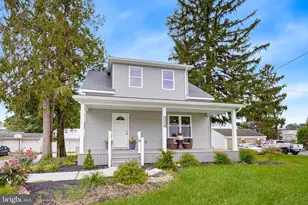
- Porch/Patio/Deck: Porch(es), Wrap Around, Patio(s)
Parking
- Garage: Yes
- Garage Spaces: 2
- Total Spaces: 6
- Parking Features: Paved Driveway
- Parking Type: Detached Garage, Driveway, On Street
- Garage Description: Additional Storage Area
Location
- Area: Salisbury Twp (10556)
- Municipality: SALISBURY TWP
- County: LANCASTER
- Cross Streets: Newport Ave
- Driving Directions: US1S to PA41N to L on Reservoir Rd to R on Pequea
School Information
- School District: Pequea Valley
Heating & Cooling
- Central air: Yes
- Cooling Type: Central A/C, Heat Pump(s)
- Cooling Fuel: Electric
- Heating Type: Forced Air, 90% Forced Air, Hot Water, Heat Pump(s)
- Heating Fuel: Oil, Electric
- Water Heater: Electric
Utilities
- Sewer: Public Sewer
- Water: Well
- Utility Description: Electric Available, Sewer Available
Structural Information
- Architectural Style: Victorian
- Structure Type: Detached
- Construction: Brick, Concrete, Masonry
- Basement: Yes
- Basement Entrance: Yes
- Basement Desc.: Full, Daylight, Partial, Outside Entrance, Partially Finished
- Foundation: Stone, Block
- Roof: Slate
- Windows: Bay/Bow, Transom, Wood Frame
- Stories/Levels: 3
- Stories Description: Main, Upper 1, Upper 2
- Square Feet: 4,334
- Sq. Ft. Source: Estimated
- Living Area: 4,334 Sq. Ft.
- Finished Above Grnd: 2,927 Sq. Ft.
- Finished Below Grnd: 1,407 Sq. Ft.
- Year Built: 1860
- Year Built Source: Assessor
- Property Condition: Very Good
Unit Information
Lot Features
- Property View: Street
- Lot Size (Acres): 0.39
- Lot Size (Sq. Ft.): 16,988
- Lot Size Source: Assessor
- Zoning: RES
Financial Considerations
- Price Per Sq. Ft.: $150.32
- Assessment Year: 2026
- School Tax: $4,143
- City/TownTax Freq: Annually
- County Tax: $790
- County Tax Freq: Annually
- Tax w/Assessment: $246,800
- Tax Amount: $4,933
- Tax Year: 2025
- Terms: Standard Sale
- Tax Total Finished Sq. Ft.: 3219
Disclosures and Reports
- Ownership: Fee Simple
- Inclusions: Washer, Dryer, Refrigerator - all in as-is condition with no monetary value
Listed by Beiler-Campbell Realtors-Kennett Square, Mary M Hughes
Sold by BHHS Fox & Roach-West Chester, Greg Perry







![[Address not provided], Parkesburg, PA 19365 - Photo 1](https://m.cbhomes.com/p/339/PACT2135372/1C32f17579c04f5/s23cc.webp)