This is a carousel with tiles that activate property listing cards. Use the previous and next buttons to navigate.
1/1
$680,000
This is a carousel with tiles that activate property listing cards. Use the previous and next buttons to navigate.
1/1
Property Description
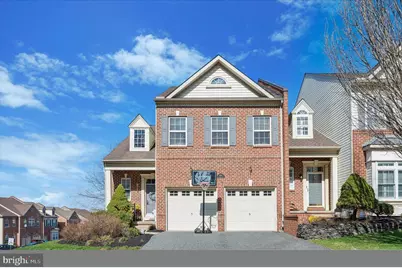
Wow! Beautiful end units in Northbrook rarely become available, and this one is exceptional as it also has a fully finished, walk out basement that could serve as a potential in-law suite or just a completely private area of living space! In this 2956 sq foot home you will find the main entry level has beautiful, high ceilings, open stairway and hardwood floors greet you as you enter. Step back through the foyer into a completely open concept floor plan surrounded by lots of beautiful windows. The kitchen has stone countertops with a bamboo backsplash, stainless appliances, an under the counter refrigerator (all included) and a huge pantry and overlooks the eating area with a gorgeous wall of windows overlooking the deck. There is also an entrance to the 2 car garage from the kitchen. On the other side of the open room is the family room with a lovely gas fireplace and sliding glass doors that lead to the oversized deck. A convenient powder room is also located on the main level. The steps to the 2nd floor are newly carpeted and on the 2nd floor there is luxury vinyl plank flooring in the hallway. The 16x16 primary bedroom is absolutely breathtaking with vaulted ceilings, 2 large, walk-in closets and a full bathroom with a large soaking tub and a newer white vanity with double sinks and black stone. There is also a super convenient clothes drop to the laundry room via a small sliding door. The TV is included. 2nd additional, spacious bedrooms are located on this level as well as a beautiful hall bath with brick floors and a stone countertop on the vanity and also a laundry area and linen closet too! The fully finished, walk-out basement includes a kitchen with mega cabinets, a full-size refrigerator, laminate flooring, a beautiful full bathroom with lovely white porcelain sink and vanity, a 4th bedroom (or office) which opens up to the living area, as well as a large storage area under the steps. HVAC is just 4 years new, water heater was installed in 2017 and deck was just re-stained. This house is just beautiful from top to bottom, inside and out! Community amenities include a hiking trail and a playground, and the HOA fee is just $75/month. Come see! This house and the location are just awesome!
Full Property Details
Full Property Details for 1050 Tall Trees Ct
General
- Sold For: $680,000
- HOA FEE: $75/month
- Taxes: $8,446 (2025)
- Status: Closed
- Type: Townhouse
- Source: BrightMLSPhilly
- MLS ID: PADE2110484
- Added to Site: 101 day(s) ago
Interior
- Fireplace: Yes
- Number of Fireplaces: 1
Rooms
Bathrooms
- Total Bathrooms: 4
- Full Bathrooms: 3
- Half Bathrooms: 1
- Upper Floor Baths: 2
- Upper - Full Baths: 2
- Main Floor Baths: 1
- Main - 1/2 Baths: 1
- Lower Floor Baths: 1
- Lower - Full Baths: 1
Bedrooms
- Total Bedrooms: 4
- Bedrooms Upper: 3
- Bedrooms Lower: 1
Parking
- Garage: Yes
- Garage Spaces: 2
- Total Spaces: 6
- Parking Type: Attached Garage, Driveway
- Garage Description: Built In, Garage - Front Entry
Location
- Area: Bethel Twp (10403)
- Municipality: BETHEL TWP
- County: DELAWARE
- Subdivision: NORTHBROOK
- Driving Directions: Naamans Creek Rd, to Foulke Rd, left onto Bethel Rd, right onto Garnet Mine Rd, right onto Woods Edge Dr, straight onto Tall Trees to first house on left
School Information
- School District: Garnet Valley
Community
- Association: Yes
- Assoc. Fees Include: Common Area Maintenance, Lawn Maintenance, Snow Removal
Heating & Cooling
- Central air: Yes
- Cooling Type: Central A/C
- Cooling Fuel: Electric
- Heating Type: Forced Air
- Heating Fuel: Natural Gas
- Water Heater: Natural Gas
Utilities
- Sewer: Public Sewer
- Water: Public
Structural Information
- Architectural Style: Colonial
- Structure Type: End of Row/Townhouse
- Construction: Brick
- Basement: Yes
- Basement Desc.: Full, Fully Finished
- Foundation: Other
- Stories Description: Lower 1, Main, Upper 1
- Square Feet: 2,956
- Sq. Ft. Source: Estimated
- Living Area: 2,956 Sq. Ft.
- Finished Above Grnd: 2,956 Sq. Ft.
- Year Built: 2007
- Year Built Source: Assessor
Unit Information
Unit 1
- Bathrooms-Lower: 1
- Bedrooms-Lower: 1
Lot Features
- Lot Size Source: Assessor
- Zoning: RESIDENTIAL
Financial Considerations
- Price Per Sq. Ft.: $236.77
- Association Fee: $75
- Assoc Fee Freq.: Monthly
- Other Fee: $575
- Other Fee Freq.: Annually
- Assessment Year: 2025
- School Tax: $6,591
- City/TownTax: $485
- City/TownTax Freq: Annually
- County Tax: $1,369
- County Tax Freq: Annually
- Tax w/Assessment: $353,500
- Tax Amount: $8,446
- Tax Year: 2025
- Terms: Standard Sale
- Tax Total Finished Sq. Ft.: 2528
Disclosures and Reports
- Ownership: Fee Simple
- Lot Number: 001-114
Listed by Keller Williams Real Estate - Media, Phyllis M Lynch
Sold by Long & Foster Real Estate, Inc., Chiara V Best

Get Pre-Approved Today
Schools
Schools serving 1050 Tall Trees Ct
School District:Garnet Valley School District
| Name | Grades | Distance |
|---|---|---|
Bethel Springs El School 3280 Foulk Road, Garnet Valley, PA 19060 | 1-5 | 0.8 mi |
Concord El School 114 Station Road, Glen Mills, PA 19342 | K-2 | 1.9 mi |
Garnet Valley Middle School 601 Smithbridge Road, Glen Mills, PA 19342 | 6-8 | 1.7 mi |
Garnet Valley High School 552 Smithbridge Road, Glen Mills, PA 19342 | 9-12 | 1.1 mi |
Disclaimer:
School attendance boundaries provided by ATTOM Data Solutions and are for reference only. Contact the school directly to verify enrollment eligibility.
Price & Sales History for 1050 Tall Trees Ct
Date
Details
Price
Change
Source
6/12/2026
Sold
$680,000
-2.84%
MLS
4/03/2026
Listed
$699,900
—
MLS
Disclaimer: Historical sales information is derived from public records provided by the county offices. Information is not guaranteed and should be independently verified.
1050 Tall Trees Court, Garnet Valley, PA 19060 (MLS# PADE2110484) is a Townhouse property that was sold at $680,000 on June 12, 2026. Want to learn more about 1050 Tall Trees Court? Do you have questions about finding other Townhouse real estate for sale in Garnet Valley? You can browse all Garnet Valley real estate or contact a Coldwell Banker agent to request more information.