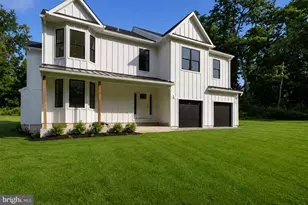
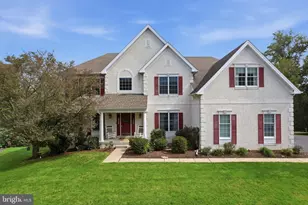
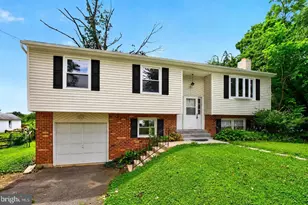
Full Property Details for 11 Forwood Dr
General
- Sold For: $1,325,000
- HOA FEE: $127/month
- HOA FEE FREQ.: Annually
- Taxes: $17,239 (2026)
- Status: Closed
- Type: Single Family
- Source: BrightMLSPhilly
- MLS ID: PADE2112252
- Added to Site: 186 day(s) ago
Interior
- Number of Rooms: 16
- Rooms/Areas: Living Room, Dining Room, Bedroom 2, Bedroom 3, Bedroom 4, Bedroom 5, Kitchen, Family Room, Bedroom 1, Laundry, Office, Bathroom 1, Bathroom 2, Bathroom 3, Half Bath
- Interior Features: Bathroom - Soaking Tub, Bathroom - Stall Shower, Bathroom - Tub Shower, Bathroom - Walk-In Shower, Breakfast Area, Built-Ins, Butlers Pantry, Carpet, Combination Dining/Living, Combination Kitchen/Dining, Combination Kitchen/Living, Crown Moldings, Curved Staircase, Dining Area, Family Room Off Kitchen, Floor Plan - Open, Formal/Separate Dining Room, Kitchen - Gourmet, Kitchen - Island, Kitchen - Table Space, Primary Bath(s), Recessed Lighting, Upgraded Countertops, Walk-in Closet(s), WhirlPool/HotTub, Wood Floors
- Fireplace: Yes
- Number of Fireplaces: 1
- Fireplace(s): Fireplace - Glass Doors, Gas/Propane
- Appliances: Built-In Microwave, Cooktop, Dishwasher, Disposal, Microwave, Oven - Double, Oven - Self Cleaning, Oven - Wall, Range Hood, Stainless Steel Appliances
- Flooring: Wood, Tile/Brick, Ceramic Tile, Carpet
Rooms
- Total Bathrooms: 5
- Full Bathrooms: 3
- Half Bathrooms: 2
- Upper Floor Baths: 3
- Upper - Full Baths: 3
- Main Floor Baths: 2
- Main - 1/2 Baths: 2
- Total Bedrooms: 5
- Bedrooms Upper: 5
Exterior
- Exterior Features: Extensive Hardscape, Exterior Lighting, Fire Escape, Hot Tub, Lawn Sprinkler, Underground Lawn Sprinkler
- Porch/Patio/Deck: Deck(s), Patio(s), Porch(es)
Parking
- Garage: Yes
- Garage Spaces: 3
- Total Spaces: 3
- Parking Features: Asphalt Driveway, Paved Driveway
- Parking Type: Attached Garage, Driveway, On Street
- Garage Description: Additional Storage Area, Garage - Side Entry, Garage Door Opener, Inside Access
Location
- Area: Concord Twp (10413)
- Municipality: CONCORD TWP
- County: DELAWARE
- Subdivision: KIRKWOOD GLEN
- Cross Streets: Kirk Rd
- Driving Directions: Kirk Rd to Forwood Drive to #11 on the left
- Location Details: Suburban
School Information
- School District: Garnet Valley
- Elementary School: Garnet Valley Elem
- Middle School: Garnet Valley
- High School: Garnet Valley High
Community
- Association: Yes
- Assoc. Name: KIRKWOOD GLEN HOA
- Assoc. Fees Include: Common Area Maintenance, Trash, Other
Heating & Cooling
- Central air: Yes
- Cooling Type: Central A/C
- Cooling Fuel: Electric
- Heating Type: Forced Air
- Heating Fuel: Propane - Owned
- Water Heater: Propane
Utilities
- Sewer: Public Sewer
- Water: Public
Structural Information
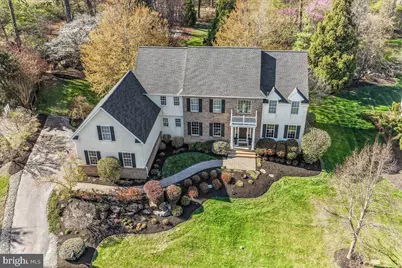
- Architectural Style: Colonial
- Structure Type: Detached
- Construction: Brick, Vinyl Siding
- Basement: Yes
- Basement Desc.: Full, Interior Access, Poured Concrete, Sump Pump, Unfinished
- Foundation: Concrete Perimeter, Permanent
- Roof: Architectural Shingle
- Walls/Ceilings: 9'+ Ceilings, Dry Wall, High, Vaulted Ceilings
- Windows: Casement, Double Hung, Double Pane, Energy Efficient, Vinyl Clad
- Stories Description: Main, Upper 1
- Square Feet: 7,061
- Sq. Ft. Source: Estimated
- Living Area: 5,061 Sq. Ft.
- Finished Above Grnd: 5,061 Sq. Ft.
- Year Built: 2002
- Year Built Source: Estimated
- Property Condition: Excellent
Lot Features
- Property View: Garden/Lawn, Scenic Vista, Trees/Woods
- Lot Size (Acres): 0.74
- Lot Size (Sq. Ft.): 32,234
- Lot Size Source: Estimated
- Zoning: RESIDENTIAL
- Lot Description: Backs to Trees, Cleared, Level, Partly Wooded, Open, Premium, Private
Financial Considerations
- Price Per Sq. Ft.: $269.71
- Association Fee: $1,520
- Assoc Fee Freq.: Annually
- Assessment Year: 2026
- School Tax: $13,290
- City/TownTax: $663
- City/TownTax Freq: Annually
- County Tax: $3,285
- County Tax Freq: Annually
- Tax w/Assessment: $712,750
- Tax Amount: $17,239
- Tax Year: 2026
- Terms: Standard Sale
- Tax Total Finished Sq. Ft.: 5061
Disclosures and Reports
- Ownership: Fee Simple
- Inclusions: All appliances including washer, dryer, kitchen refrigerator, hot tub, sauna and owned propane tank.
- Lot Number: 051-005
Listed by Hearthstone Hometown Realty, John C Williams
Sold by KW Empower, Stacey Mitchell