
This is a carousel with tiles that activate property listing cards. Use the previous and next buttons to navigate.
1/1
$760,000
This is a carousel with tiles that activate property listing cards. Use the previous and next buttons to navigate.
1/1
Property Description
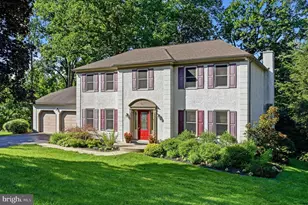
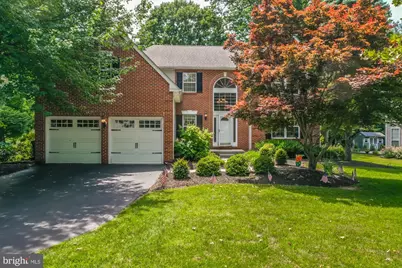
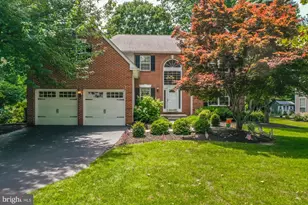
Only an estate sale brings this beauty to the market and it's priced to sell so don't hesitate to book your showing ASAP! This home is within the desirable Garnet Oaks development of the Garnet Valley School District. One of the biggest attractions is the convenience to major roadways, shopping and public transportation plus quality restaurants, parks and much more. In addition, it's close enough to Phila airport and sports, NJ bridges and so much more. As you approach, you'll notice the beautiful brick front making this home a picture of elegance. Enter the front door and find a 2-story Foyer with hardwood floors including inlays which make the borders pop. To your right is a large Living Room with a gas fireplace with marble surround, chair rail and windows with custom coverings. Next to this room is the formal Dining Room which also has cherry hardwood floors and more custom window covers. Next, you'll find an eat-in Kitchen with stainless steel sink and dishwasher and gas stove. This Kitchen has a high breakfast bar that overlooks the large Family Room which has another gas fireplace (brick surround) and more cherry hardwood floors plus a 65" TV which is included. A nicely updated Powder Room and 1st floor Laundry Area complete this level. Just off the Kitchen is a slider that leads to a 2-tier 30' x 16' wood Deck that overlooks a very private back yard that backs to a wooded area and a yard that's perfect for entertaining or quiet dinners. Let's go upstairs to find a huge Primary Bedroom with tray ceiling and several closets. The largest walk-in closet has railings and shelves on both sides and leads to another bonus room (combined 22' x 8') that could be used as an office or additional closet space. The Primary Bathroom is a beauty with a large soaking tub, separate stall shower and a double-bowl vanity. Three additional bedrooms are very nicely sized to complete this level. One of the bedrooms is currently an office but could easily be converted back to a bedroom . This home also has a partially finished basement has a wall of built-in cabinets behind doors plus a huge unfinished section that houses all the utilities plus tons of built-in shelving and work benches. This home is move-in ready or you can update certain parts but it's priced to sell quickly so you can move in ASAP! Other notable features include replacement windows throughout, new Central air in 5/25, new gas furnace in Jan 2024 and a new gas water heater in 10/22. Built-in cabinets can be found in the foyer, powder room and office plus shelves in the garage and basement are included. Both gas fireplaces have been recently serviced and ready for use. Please don't wait to schedule your showing anytime on/after 6/18 before it's SOLD!
Full Property Details
Full Property Details for 1525 Colonial Dr
General
- Sold For: $760,000
- HOA FEE: $29/month
- HOA FEE FREQ.: Annually
- Taxes: $11,845 (2025)
- Status: Closed
- Type: Single Family
- Source: BrightMLSPhilly
- MLS ID: PADE2117412
- Added to Site: 70 day(s) ago
Interior
- Rooms/Areas: Living Room, Dining Room, Primary Bedroom, Bedroom 2, Bedroom 3, Bedroom 4, Kitchen, Family Room, Laundry
- Fireplace: Yes
- Number of Fireplaces: 1
Rooms
Bathrooms
- Total Bathrooms: 2
- Full Bathrooms: 2
- Upper Floor Baths: 2
- Upper - Full Baths: 2
Bedrooms
- Total Bedrooms: 4
- Bedrooms Upper: 4
Parking
- Garage: Yes
- Garage Spaces: 2
- Total Spaces: 6
- Parking Type: Attached Garage, Driveway
- Garage Description: Garage - Front Entry, Garage Door Opener, Inside Access, Oversized
Location
- Area: Bethel Twp (10403)
- Municipality: BETHEL TWP
- County: DELAWARE
- Driving Directions: From Rt 322, take Colonial Drive to #1525 on your left.
- Direction Faces: East
School Information
- School District: Garnet Valley
Community
- Association: Yes
Heating & Cooling
- Central air: Yes
- Cooling Type: Central A/C
- Cooling Fuel: Electric
- Heating Type: Forced Air
- Heating Fuel: Natural Gas
- Water Heater: Natural Gas
Utilities
- Sewer: Public Sewer
- Water: Public
Structural Information
- Architectural Style: Colonial
- Structure Type: Detached
- Construction: Brick, Vinyl Siding
- Basement: Yes
- Basement Desc.: Partially Finished, Shelving, Workshop
- Foundation: Block
- Stories Description: Upper 1
- Square Feet: 2,486
- Sq. Ft. Source: Assessor
- Living Area: 2,486 Sq. Ft.
- Finished Above Grnd: 2,486 Sq. Ft.
- Year Built: 1995
- Year Built Source: Assessor
Lot Features
- Lot Size (Acres): 0.26
- Lot Size (Sq. Ft.): 11,326
- Lot Size Source: Assessor
- Lot Dimensions: 86.00 x 125.00
- Zoning: R10
Financial Considerations
- Price Per Sq. Ft.: $311.75
- Association Fee: $350
- Assoc Fee Freq.: Annually
- Assessment Year: 2026
- School Tax: $8,968
- City/TownTax: $660
- City/TownTax Freq: Annually
- County Tax: $2,216
- County Tax Freq: Annually
- Tax w/Assessment: $480,950
- Tax Amount: $11,845
- Tax Year: 2025
- Terms: Standard Sale
- Tax Total Finished Sq. Ft.: 2486
Disclosures and Reports
- Ownership: Fee Simple
- Inclusions: Washer, Dryer, Refrigerator, Custom Window Treatments.
- Lot Number: 045-009
Get Pre-Approved Today
Schools
Schools serving 1525 Colonial Dr
School District:Garnet Valley School District
| Name | Grades | Distance |
|---|---|---|
Bethel Springs El School 3280 Foulk Road, Garnet Valley, PA 19060 | 1-5 | 1.3 mi |
Concord El School 114 Station Road, Glen Mills, PA 19342 | K-2 | 2.8 mi |
Garnet Valley Middle School 601 Smithbridge Road, Glen Mills, PA 19342 | 6-8 | 2.5 mi |
Garnet Valley High School 552 Smithbridge Road, Glen Mills, PA 19342 | 9-12 | 1.9 mi |
Disclaimer:
School attendance boundaries provided by ATTOM Data Solutions and are for reference only. Contact the school directly to verify enrollment eligibility.
Price & Sales History for 1525 Colonial Dr
Date
Details
Price
Change
Source
7/24/2026
Sold
$760,000
-1.94%
MLS
6/18/2026
Listed
$775,000
—
MLS
Disclaimer: Historical sales information is derived from public records provided by the county offices. Information is not guaranteed and should be independently verified.
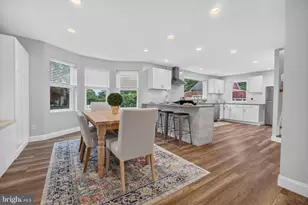
1525 Colonial Drive, Garnet Valley, PA 19060 (MLS# PADE2117412) is a Single Family property that was sold at $760,000 on July 24, 2026. This property was sold by Dipak Bhatta from our Media Office.Want to learn more about 1525 Colonial Drive? Do you have questions about finding other Single Family real estate for sale in Garnet Valley? You can browse all Garnet Valley real estate or contact a Coldwell Banker agent to request more information.