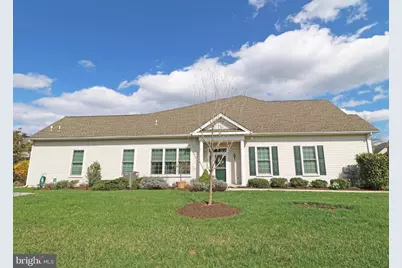
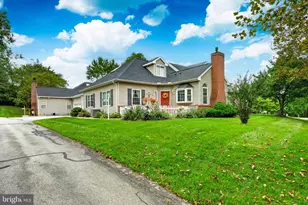
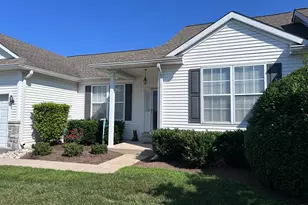
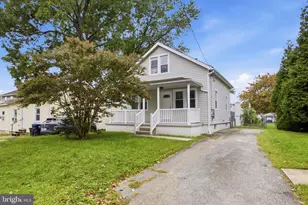
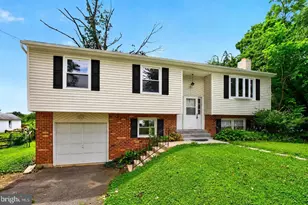
Full Property Details for 1630 Dogwood Dr
General
- Sold For: $490,000
- HOA FEE: $332/month
- Taxes: $7,577 (2026)
- Status: Closed
- Type: Townhouse
- Source: BrightMLSPhilly
- MLS ID: PADE2112198
- Added to Site: 187 day(s) ago
Interior
- Number of Rooms: 10
- Rooms/Areas: Living Room, Dining Room, Bedroom 2, Kitchen, Family Room, Bedroom 1, Loft, Bathroom 2, Primary Bathroom
- Interior Features: Bathroom - Stall Shower, Bathroom - Tub Shower, Bathroom - Walk-In Shower, Carpet, Butlers Pantry, Ceiling Fan(s), Crown Moldings, Dining Area, Entry Level Bedroom, Family Room Off Kitchen, Kitchen - Gourmet, Pantry, Primary Bath(s), Recessed Lighting, Upgraded Countertops, Walk-in Closet(s), Wood Floors
- Fireplace: Yes
- Number of Fireplaces: 1
- Fireplace(s): Gas/Propane
- Appliances: Built-In Microwave, Built-In Range, Dishwasher, Dryer, Refrigerator, Stainless Steel Appliances, Washer
- Flooring: Carpet, Ceramic Tile, Hardwood, Engineered Wood, Laminate Plank
Rooms
- Total Bathrooms: 2
- Full Bathrooms: 2
- Main Floor Baths: 2
- Main - Full Baths: 2
- Total Bedrooms: 3
- Bedrooms Upper: 1
- Bedrooms Main & Up: 2
Additional Information
- Shared Amenities: Club House, Golf Course, Pickleball Courts, Pool - Outdoor, Tennis Courts, Swimming Pool, Jog/Walk Path, Fitness Center, Game Room, Library, Billiard Room, Shuffleboard
- Shared Pool: Yes
- Pool: Yes
Exterior
- Exterior Features: Sidewalks
- Porch/Patio/Deck: Patio(s)
Parking
- Garage: Yes
- Garage Spaces: 2
- Total Spaces: 4
- Parking Type: Attached Garage, Driveway, Off Street
- Garage Description: Built In, Garage Door Opener, Inside Access
Location
- Area: Bethel Twp (10403)
- Municipality: BETHEL TWP
- County: DELAWARE
- Subdivision: FOXFIELD
- Cross Streets: Village Ave
- Driving Directions: From Naamans Creek Rd, turn into Foxfield on Ashbrooke. Turn right onto Dogwood. House is on the corner. Additional Parking on Village
School Information
- School District: Garnet Valley
Community
- Association: Yes
- Assoc. Name: FOXFIELD HOMEOWNERS ASSOC.
- Assoc. Fees Include: Common Area Maintenance, Lawn Maintenance, Recreation Facility, Pool(s), Snow Removal, Trash, Health Club
- Pets Allowed: Yes
- Pets: Breed Restrictions
- Adult Community: Yes
Heating & Cooling
- Central air: Yes
- Cooling Type: Central A/C
- Cooling Fuel: Natural Gas
- Heating Type: Forced Air
- Heating Fuel: Natural Gas
- Water Heater: Natural Gas
Utilities
- Sewer: Public Sewer
- Water: Public
Structural Information
- Architectural Style: Colonial
- Structure Type: End of Row/Townhouse
- Construction: Vinyl Siding
- Foundation: Slab
- Roof: Architectural Shingle
- Walls/Ceilings: 9'+ Ceilings
- Stories Description: Main, Upper 1
- Square Feet: 2,300
- Sq. Ft. Source: Estimated
- Living Area: 2,300 Sq. Ft.
- Finished Above Grnd: 2,300 Sq. Ft.
- Year Built: 2004
- Year Built Source: Estimated
- Property Condition: Excellent
Lot Features
- Lot Size (Acres): 0.12
- Lot Size (Sq. Ft.): 5,227
- Lot Size Source: Estimated
- Zoning: RES
- Lot Description: Corner
Financial Considerations
- Price Per Sq. Ft.: $202.17
- Association Fee: $332
- Assoc Fee Freq.: Monthly
- Assessment Year: 2026
- School Tax: $5,737
- City/TownTax: $422
- City/TownTax Freq: Annually
- County Tax: $1,418
- County Tax Freq: Annually
- Tax w/Assessment: $307,670
- Tax Amount: $7,577
- Tax Year: 2026
- Terms: Standard Sale
Disclosures and Reports
- Ownership: Fee Simple
- Inclusions: washer & Dryer, Window treatments, electric fireplace, tree on family room wall, potted trees and plants outside, barstools
Listed by Keller Williams Real Estate - Media, Patricia Gildea
Sold by Compass Pennsylvania, LLC, Esther M Cohen-Eskin