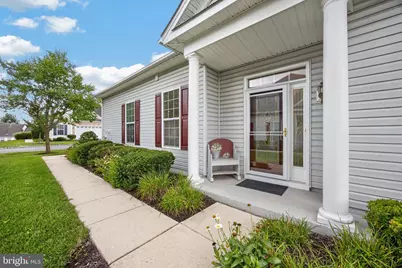
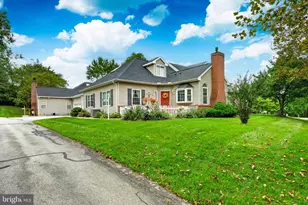
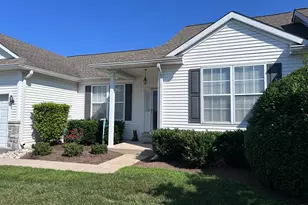
Full Property Details for 1638 Boxwood Rd
General
- Sold For: $485,000
- HOA FEE: $332/month
- Taxes: $7,375 (2025)
- Status: Closed
- Type: Townhouse
- Source: BrightMLSPhilly
- MLS ID: PADE2121062
- Added to Site: 70 day(s) ago
Interior
- Rooms/Areas: Loft
- Interior Features: Bathroom - Tub Shower, Bathroom - Walk-In Shower, Carpet, Ceiling Fan(s), Floor Plan - Open, Upgraded Countertops
- Fireplace: Yes
- Number of Fireplaces: 1
- Fireplace(s): Gas/Propane, Mantel(s), Screen
- Appliances: Dishwasher, Disposal, Dryer, Microwave, Oven/Range - Electric, Refrigerator, Washer, Water Heater
- Flooring: Carpet
Rooms
- Total Bathrooms: 2
- Full Bathrooms: 2
- Main Floor Baths: 2
- Main - Full Baths: 2
- Total Bedrooms: 2
- Bedrooms Main & Up: 2
Additional Information
- Shared Pool: Yes
- Pool: Yes
Exterior
- Porch/Patio/Deck: Patio(s)
Parking
- Garage: Yes
- Garage Spaces: 1
- Total Spaces: 3
- Parking Type: Attached Garage, Driveway
- Garage Description: Garage - Front Entry, Garage Door Opener, Inside Access
Location
- Area: Bethel Twp (10403)
- Municipality: BETHEL TWP
- County: DELAWARE
- Subdivision: FOXFIELD
- Driving Directions: From Rt 202S and Naamans Creek Rd, left on Naamans Creek Rd, right on Ashbrooke Ave., right on Boxwood Rd
School Information
- School District: Garnet Valley
Community
- Association: Yes
- Assoc. Name: FOXFIELD HOA
- Assoc. Fees Include: Common Area Maintenance, Health Club, Lawn Care Front, Lawn Care Rear, Lawn Care Side, Lawn Maintenance, Management, Pool(s), Reserve Funds, Snow Removal, Trash
- Adult Community: Yes
Heating & Cooling
- Central air: Yes
- Cooling Type: Central A/C
- Cooling Fuel: Electric
- Heating Type: Forced Air
- Heating Fuel: Natural Gas
- Water Heater: Natural Gas
Utilities
- Sewer: Public Sewer
- Water: Public
Structural Information
- Architectural Style: Carriage House
- Structure Type: End of Row/Townhouse
- Builder: McKee
- Model: Larkin
- Construction: Frame, Masonry
- Foundation: Slab
- Roof: Architectural Shingle
- Stories Description: Main
- Square Feet: 2,047
- Sq. Ft. Source: Assessor
- Living Area: 2,047 Sq. Ft.
- Finished Above Grnd: 2,047 Sq. Ft.
- Year Built: 2005
- Year Built Source: Assessor
Lot Features
- Lot Size (Acres): 0.12
- Lot Size (Sq. Ft.): 5,227
- Lot Size Source: Assessor
- Zoning: RESIDENTIAL
Financial Considerations
- Price Per Sq. Ft.: $236.93
- Association Fee: $332
- Assoc Fee Freq.: Monthly
- Assessment Year: 2026
- School Tax: $5,583
- City/TownTax: $411
- City/TownTax Freq: Annually
- County Tax: $1,380
- County Tax Freq: Annually
- Tax w/Assessment: $299,450
- Tax Amount: $7,375
- Tax Year: 2025
- Terms: Standard Sale
- Tax Total Finished Sq. Ft.: 2047
Disclosures and Reports
- Ownership: Fee Simple
- Inclusions: kitchen refrigerator, washer, dryer, 2 cabinets in garage, work bench in garage - all "as-is"
- Lot Number: 087-178
Listed by EXP Realty, LLC, Cheryl Lee O'Donnell
Sold by Compass Pennsylvania, LLC, Katherine Elizabeth Kunz