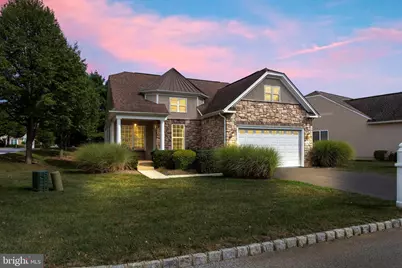
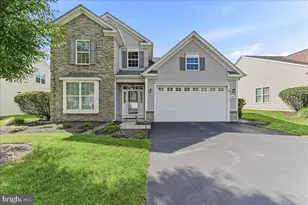
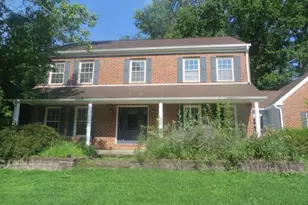
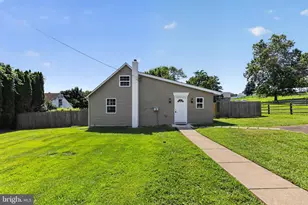
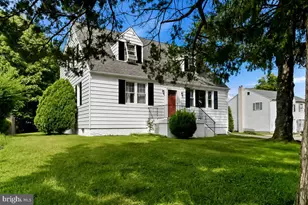
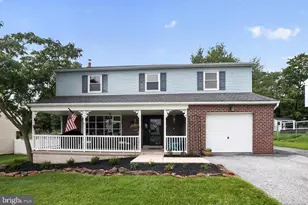
Full Property Details for 1702 Magnolia Ct
General
- Sold For: $638,000
- HOA FEE: $375/month
- Taxes: $7,907 (2025)
- Status: Closed
- Type: Single Family
- Source: BrightMLSPhilly
- MLS ID: PADE2109532
- Added to Site: 174 day(s) ago
Interior
- Rooms/Areas: Dining Room, Primary Bedroom, Bedroom 2, Bedroom 3, Kitchen, Family Room, Laundry, Bathroom 3
- Interior Features: Air Filter System, Breakfast Area, Combination Dining/Living, Recessed Lighting, Attic, Ceiling Fan(s), Floor Plan - Open, Kitchen - Eat-In, Bar, Family Room Off Kitchen, Wood Floors
- Fireplace: Yes
- Number of Fireplaces: 1
- Fireplace(s): Fireplace - Glass Doors, Insert, Mantel(s)
- Appliances: Dishwasher, ENERGY STAR Clothes Washer, Icemaker, Microwave, Oven - Wall, Refrigerator, Water Dispenser, Extra Refrigerator/Freezer, Oven/Range - Electric, Stainless Steel Appliances, Water Heater, Built-In Microwave, Dryer, Washer, Dryer - Electric
- Flooring: Ceramic Tile, Concrete, Hardwood, Wood, Tile/Brick
Rooms
- Total Bathrooms: 3
- Full Bathrooms: 3
- Upper Floor Baths: 1
- Upper - Full Baths: 1
- Main Floor Baths: 2
- Main - Full Baths: 2
- Total Bedrooms: 3
- Bedrooms Upper: 1
- Bedrooms Main & Up: 2
Additional Information
- Shared Amenities: Meeting Room, Exercise Room, Swimming Pool, Billiard Room, Golf Club
- Shared Pool: Yes
- Pool: Yes
- Security/Safety: 24 hour security, Smoke Detector
Exterior
- Exterior Features: Exterior Lighting, Play Area, Sidewalks, Tennis Court(s), Water Fountains
- Porch/Patio/Deck: Patio(s), Deck(s), Porch(es)
Parking
- Garage: Yes
- Garage Spaces: 2
- Total Spaces: 4
- Parking Features: Asphalt Driveway
- Parking Type: Attached Garage, Driveway
- Garage Description: Additional Storage Area, Covered Parking, Garage - Front Entry
Location
- Area: Bethel Twp (10403)
- Municipality: BETHEL TWP
- County: DELAWARE
- Subdivision: FOXFIELD
- Driving Directions: Naamans Creek Rd to Ashbrooke Ave to Magnolia Ct
- Direction Faces: South
- Location Details: Corner Lot/Unit
School Information
- School District: Garnet Valley
- Elementary School: Bethel Springs
- Middle School: Garnet Valley
- High School: Garnet Valley
Community
- Association: Yes
- Assoc. Fees Include: Lawn Care Front, Lawn Care Rear, Lawn Care Side, Lawn Maintenance, Management, Road Maintenance, Snow Removal, Pool(s), Recreation Facility, Reserve Funds, Common Area Maintenance
- Pets Allowed: Yes
- Pets: No Pet Restrictions
- Adult Community: Yes
Heating & Cooling
- Central air: Yes
- Cooling Type: Central A/C
- Cooling Fuel: Natural Gas
- Heating Type: 90% Forced Air
- Heating Fuel: Natural Gas
- Water Heater: Natural Gas
Utilities
- Sewer: Public Sewer
- Water: Public
Structural Information
- Architectural Style: A-Frame, Bungalow
- Structure Type: Detached
- Construction: Vinyl Siding, Block, Concrete, Stone
- Basement: Yes
- Basement Desc.: Full, Heated, Interior Access, Poured Concrete, Sump Pump, Windows
- Foundation: Concrete Perimeter, Permanent
- Roof: Shingle
- Walls/Ceilings: 9'+ Ceilings, Wood Walls
- Windows: Double Pane, Low-E, Vinyl Clad
- Entry Floor Number: 1
- Stories Description: Main, Upper 1
- Square Feet: 4,019
- Sq. Ft. Source: Estimated
- Living Area: 4,019 Sq. Ft.
- Finished Above Grnd: 2,419 Sq. Ft.
- Finished Below Grnd: 1,600 Sq. Ft.
- Basement Finished: 100%
- Year Built: 2005
- Year Built Source: Assessor
Additional Structures
- Other Structures: Garage(s)
Lot Features
- Lot Size (Acres): 0.24
- Lot Size (Sq. Ft.): 10,489
- Lot Size Source: Estimated
- Frontage Feet: 50
- Street/Road Desc.: Black Top
- Zoning: R-53
- Lot Description: Unrestricted, Corner
- Fencing (Description): Other
Financial Considerations
- Price Per Sq. Ft.: $267.88
- Association Fee: $375
- Assoc Fee Freq.: Monthly
- Tax w/Assessment: $330,970
- Tax Amount: $7,907
- Tax Year: 2025
- Terms: Standard Sale
Disclosures and Reports
Listed by Sell Your Home Services, Daniel J. Demers
Sold by CG Realty, LLC, Joseph Anthony Jr Jr.