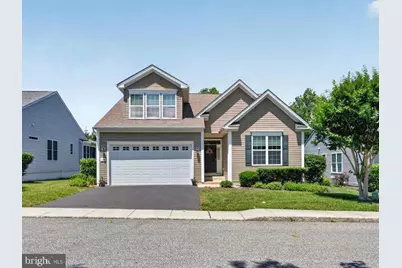
Full Property Details for 1736 Wisteria Way
General
- Sold For: $562,500
- HOA FEE: $380/month
- Taxes: $8,296 (2025)
- Status: Closed
- Type: Single Family
- Source: BrightMLSPhilly
- MLS ID: PADE2118094
- Added to Site: 114 day(s) ago
Interior
- Rooms/Areas: Living Room, Dining Room, Primary Bedroom, Kitchen, Foyer, Breakfast Room, Bedroom 1, Laundry, Loft, Bathroom 2, Bathroom 3, Primary Bathroom, Full Bath, Screened Porch
- Interior Features: Bathroom - Tub Shower, Bathroom - Walk-In Shower, Breakfast Area, Carpet, Ceiling Fan(s), Dining Area, Entry Level Bedroom, Formal/Separate Dining Room, Kitchen - Eat-In, Kitchen - Island, Primary Bath(s), Walk-in Closet(s), Window Treatments, Wood Floors, Other
- Appliances: Built-In Microwave, Dishwasher, Disposal, Dryer, Oven/Range - Gas, Refrigerator, Washer, Water Heater
- Flooring: Carpet, Luxury Vinyl Tile
Rooms
- Total Bathrooms: 3
- Full Bathrooms: 3
- Upper Floor Baths: 1
- Upper - Full Baths: 1
- Main Floor Baths: 2
- Main - Full Baths: 2
- Total Bedrooms: 3
- Bedrooms Upper: 1
- Bedrooms Main & Up: 2
Additional Information
- Shared Amenities: Tennis Courts, Swimming Pool, Recreational Center, Pool - Outdoor, Meeting Room, Golf Course, Common Grounds
- Shared Pool: Yes
- Pool: Yes
Exterior
- Porch/Patio/Deck: Patio(s), Screened
Parking
- Garage: Yes
- Garage Spaces: 2
- Total Spaces: 2
- Parking Features: Asphalt Driveway
- Parking Type: Attached Garage, Driveway
- Garage Description: Additional Storage Area, Garage - Front Entry, Garage Door Opener, Inside Access
Location
- Area: Bethel Twp (10403)
- Municipality: BETHEL TWP
- County: DELAWARE
- Subdivision: FOXFIELD
- Driving Directions: From Naamans Creek Rd turn left on Ashbrooke Ave, left on Wisteria Way
School Information
- School District: Garnet Valley
- High School: Garnet Valley
Community
- Association: Yes
- Assoc. Name: FOXFIELD AT NAAMANS CREEK
- Assoc. Fees Include: Common Area Maintenance, Lawn Maintenance, Pool(s), Recreation Facility, Road Maintenance
- Adult Community: Yes
Heating & Cooling
- Central air: Yes
- Cooling Type: Central A/C
- Cooling Fuel: Electric
- Heating Type: Central
- Heating Fuel: Natural Gas
- Water Heater: Natural Gas
Utilities
- Sewer: Public Sewer
- Water: Public
- Utility Description: None
Structural Information
- Architectural Style: Ranch/Rambler
- Structure Type: Detached
- Construction: Vinyl Siding, Aluminum Siding
- Basement: Yes
- Basement Entrance: Yes
- Basement Desc.: Full, Heated, Improved, Outside Entrance, Sump Pump, Unfinished, Windows
- Foundation: Other
- Roof: Architectural Shingle
- Stories Description: Main, Upper 1
- Square Feet: 1,703
- Sq. Ft. Source: Assessor
- Living Area: 1,703 Sq. Ft.
- Finished Above Grnd: 1,703 Sq. Ft.
- Year Built: 2010
- Year Built Source: Assessor
Lot Features
- Lot Size (Acres): 0.16
- Lot Size (Sq. Ft.): 6,969
- Lot Size Source: Estimated
- Zoning: RESIDENTIAL
Financial Considerations
- Price Per Sq. Ft.: $328.83
- Association Fee: $380
- Assoc Fee Freq.: Monthly
- Assessment Year: 2026
- School Tax: $6,281
- City/TownTax: $462
- City/TownTax Freq: Annually
- County Tax: $1,552
- County Tax Freq: Annually
- Tax w/Assessment: $336,840
- Tax Amount: $8,296
- Tax Year: 2025
- Terms: Standard Sale
- Tax Total Finished Sq. Ft.: 1703
Disclosures and Reports
- Ownership: Fee Simple
- Exclusions: freezer in garage
- Inclusions: Washer, Dryer, Kitchen Frig, shelving in basement
- Lot Number: 085-042
Listed by Howard Hanna Company-Harrisburg, JENNIFER L JABLONSKI
Sold by EveryHome Realtors, Melissa Anne Daddazio