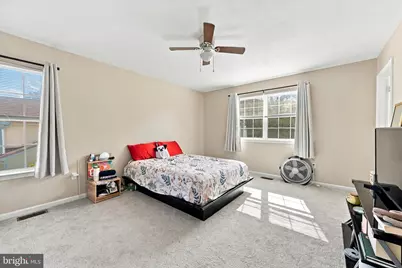
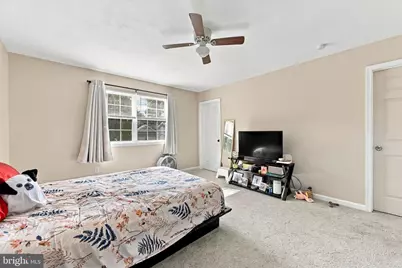
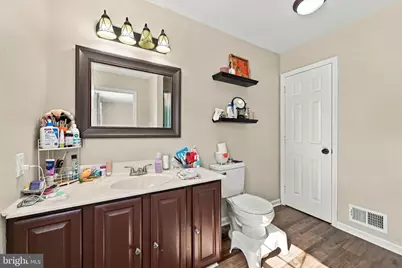
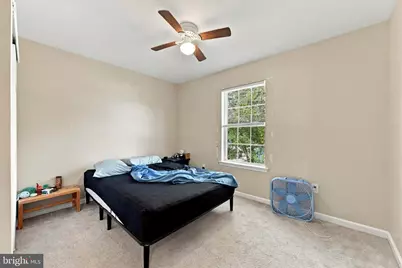
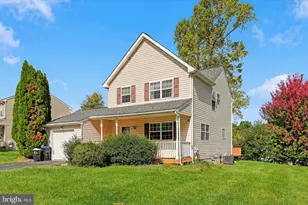
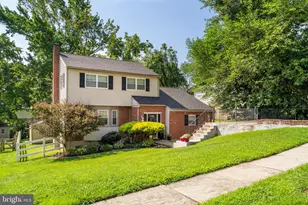
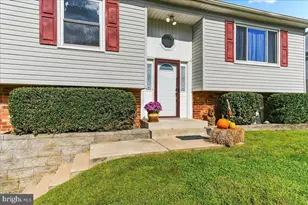
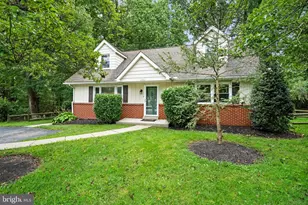
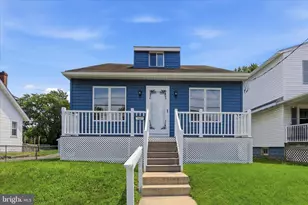
Full Property Details for 204 Pennford Pl
General
- Price: $439,900
- HOA FEE: $8/month
- HOA FEE FREQ.: Annually
- Taxes: $8,988 (2026)
- Status: Active
- Type: Single Family
- Source: BrightMLSPhilly
- MLS ID: PADE2125816
- Updated: Today (10/16/2026)
- Added to Site: Today
Interior
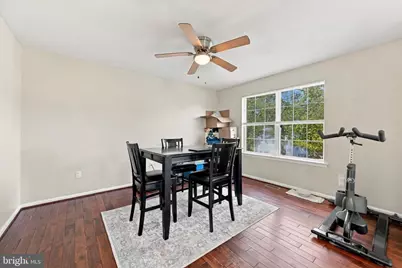
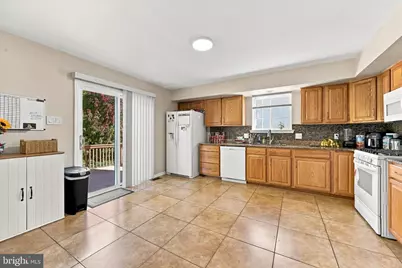
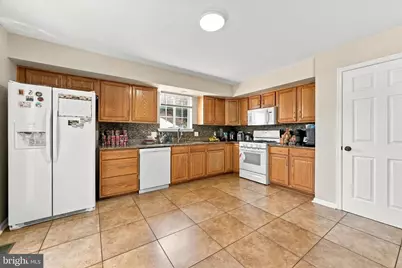
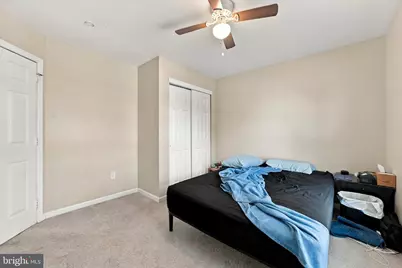
- Interior Features: Attic, Ceiling Fan(s), Kitchen - Eat-In, Pantry, Upgraded Countertops, Walk-in Closet(s)
- Appliances: Built-In Microwave, Dishwasher, Disposal, Dryer, Icemaker, Washer, Water Dispenser
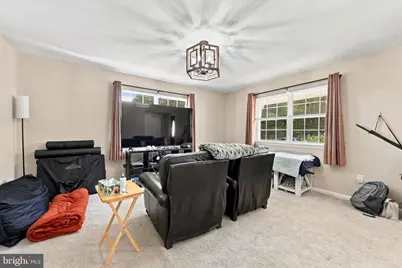
- Flooring: Carpet, Ceramic Tile, Wood
Rooms
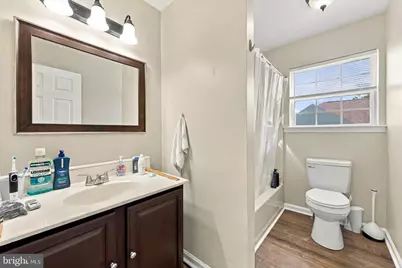
- Total Bathrooms: 3
- Full Bathrooms: 2
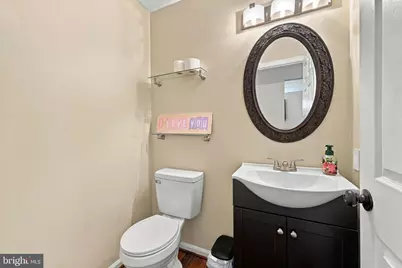
- Half Bathrooms: 1
- Upper Floor Baths: 2
- Upper - Full Baths: 2
- Main Floor Baths: 1
- Main - 1/2 Baths: 1
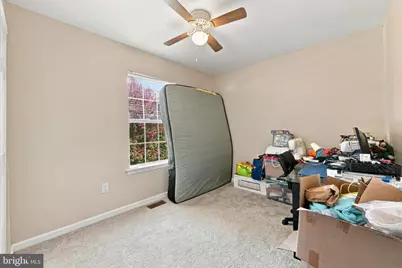
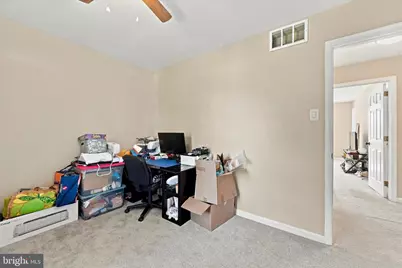
- Total Bedrooms: 3
- Bedrooms Upper: 3
Exterior
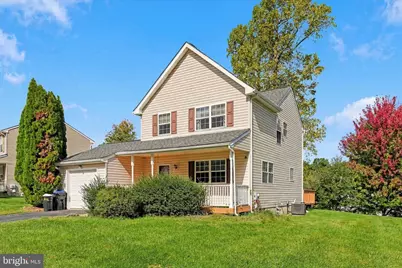
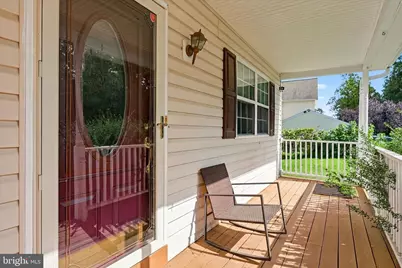
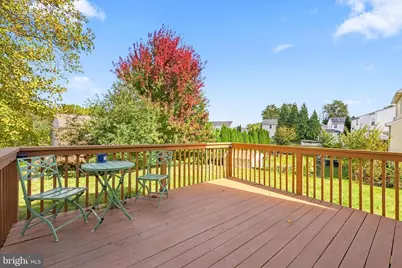
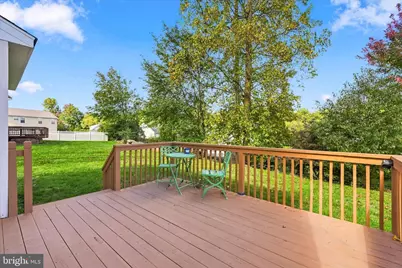
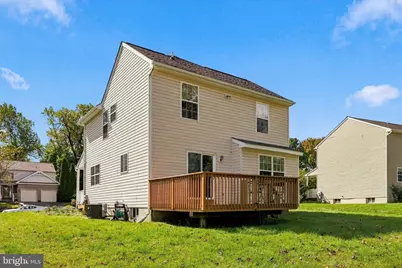
- Porch/Patio/Deck: Deck(s), Porch(es)
Parking
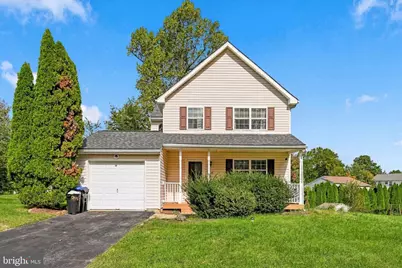
- Garage: Yes
- Garage Spaces: 1
- Total Spaces: 3
- Parking Type: Attached Garage, Driveway, On Street
- Garage Description: Garage - Front Entry, Inside Access
Location
- Area: Upper Chichester Twp (10409)
- Municipality: UPPER CHICHESTER TWP
- County: DELAWARE
- Subdivision: YORKTOWN CROSSING
- Cross Streets: Rockford
- Driving Directions: Rt 95 to Rt 495, Exit 6 to 92 W, Right on Carpenter Station Rd, Left on Bridge Rd, Left on Ryans Run, Left on Rockford Rd, Left on Pennford Pl. 204 Pennford Place is on the right.
School Information
- School District: Chichester
- Middle School: Chichester
- High School: Chichester Senior
Community
- Association: Yes
- Assoc. Fees Include: Common Area Maintenance
Heating & Cooling
- Central air: Yes
- Cooling Type: Central A/C
- Cooling Fuel: Electric
- Heating Type: Forced Air
- Heating Fuel: Natural Gas
- Water Heater: Natural Gas
Utilities
- Sewer: Public Sewer
- Water: Public
Structural Information
- Architectural Style: Other
- Structure Type: Detached
- Construction: Aluminum Siding, Vinyl Siding
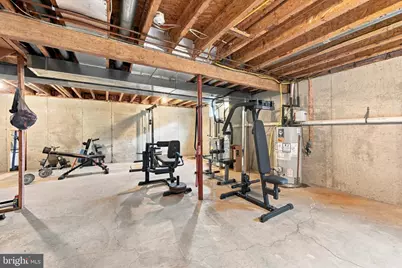
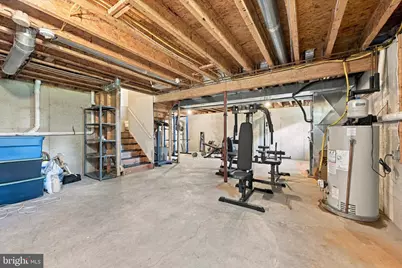
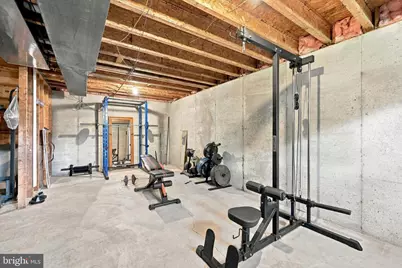
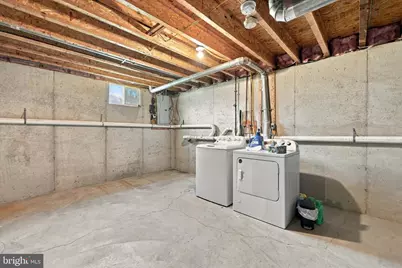
- Basement: Yes
- Basement Desc.: Daylight, Partial, Sump Pump, Unfinished
- Foundation: Concrete Perimeter, Slab
- Doors: Six Panel, Sliding Glass
- Stories Description: Main, Upper 1
- Square Feet: 1,570
- Sq. Ft. Source: Assessor
- Living Area: 1,570 Sq. Ft.
- Finished Above Grnd: 1,570 Sq. Ft.
- Year Built: 1999
- Year Built Source: Assessor
Lot Features
- Lot Size Source: Assessor
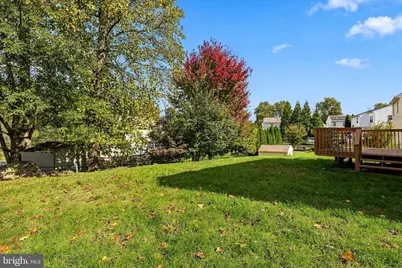
- Lot Dimensions: 97.00 x 129.00
- Zoning: RESIDENTIAL
Financial Considerations
- Price Per Sq. Ft.: $280.19
- Association Fee: $100
- Assoc Fee Freq.: Annually
- Assessment Year: 2026
- School Tax: $7,232
- City/TownTax: $697
- City/TownTax Freq: Annually
- County Tax: $1,058
- County Tax Freq: Annually
- Tax w/Assessment: $229,650
- Tax Amount: $8,988
- Tax Year: 2026
- Tax Total Finished Sq. Ft.: 1570
Disclosures and Reports
- Ownership: Fee Simple
- Inclusions: All appliances in As-Is condition
- Lot Number: 066-000
Listed by Keller Williams Real Estate - Media, Samantha Powell