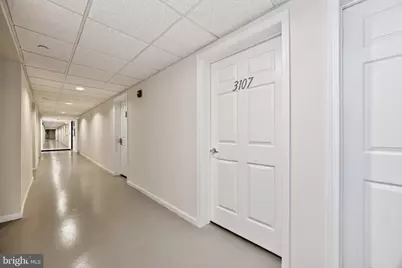
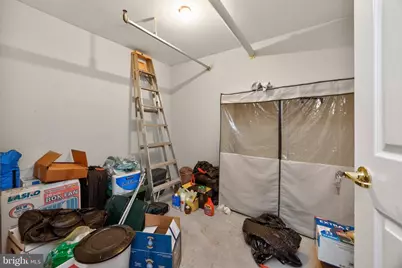
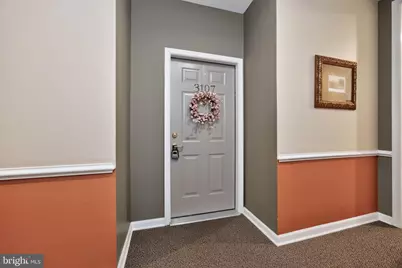
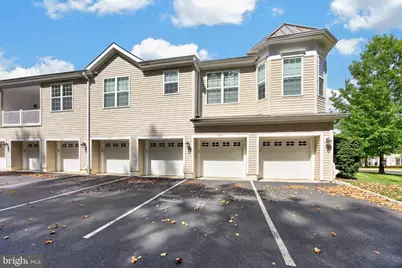
This is a carousel with tiles that activate property listing cards. Use the previous and next buttons to navigate.
1/37
$380,000
This is a carousel with tiles that activate property listing cards. Use the previous and next buttons to navigate.
1/37
Property Description
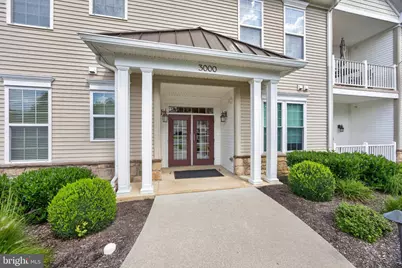
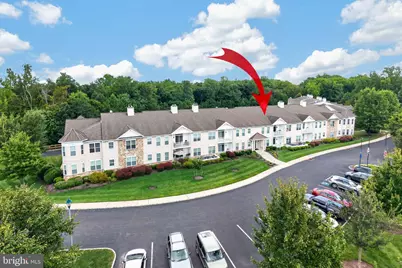
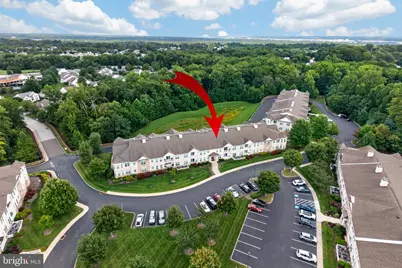
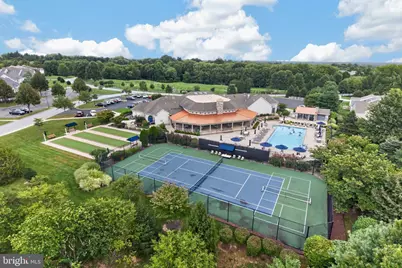
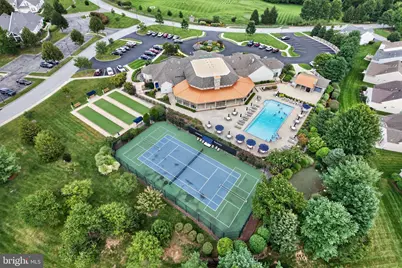
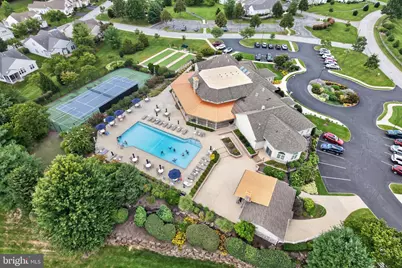
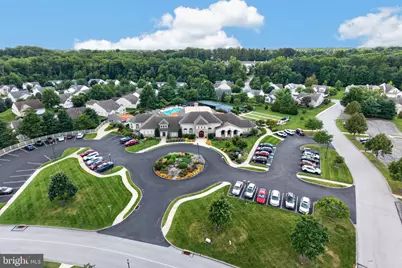
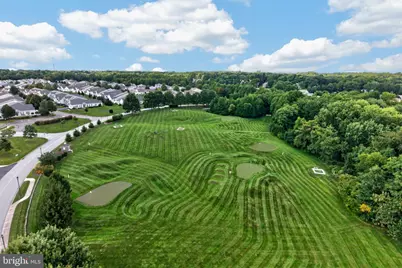
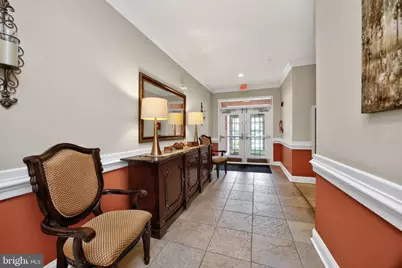
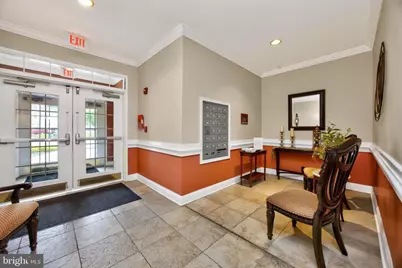
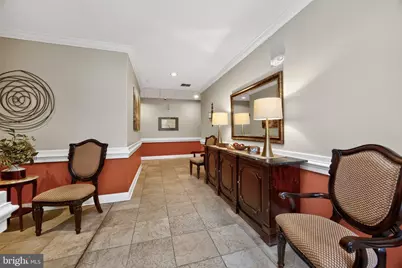
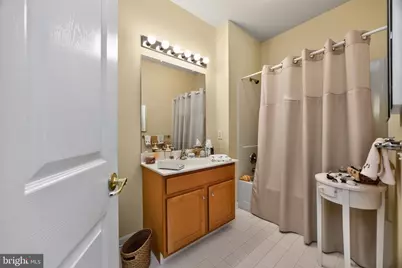
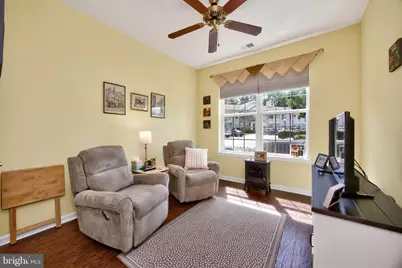
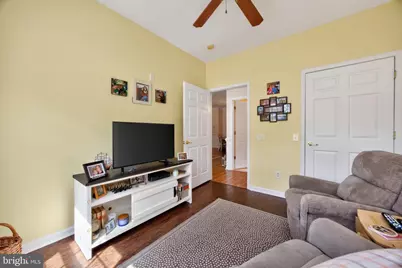
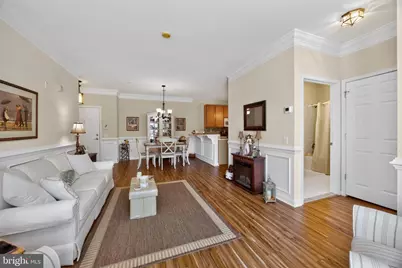
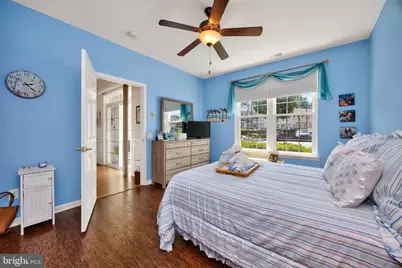
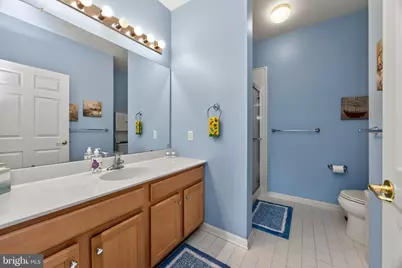
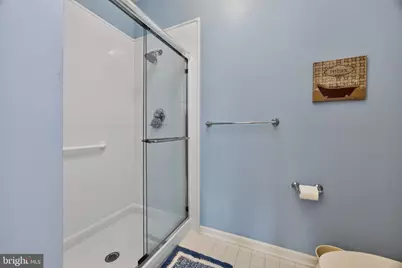
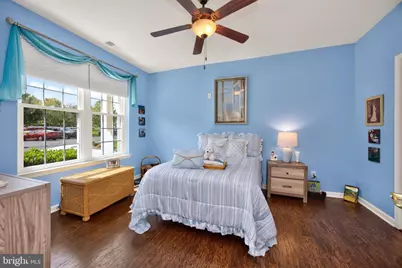
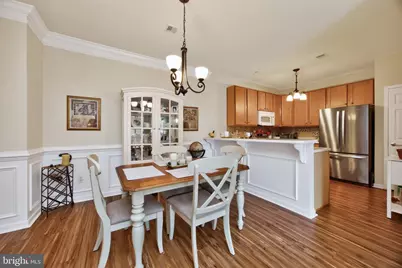
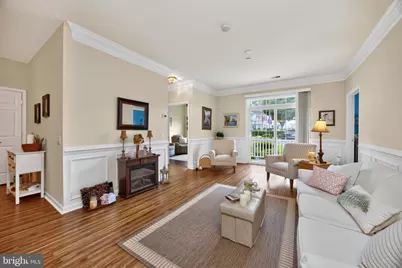
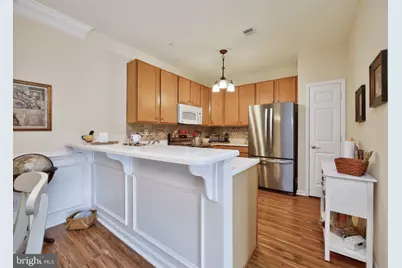
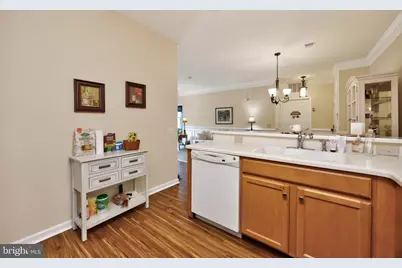
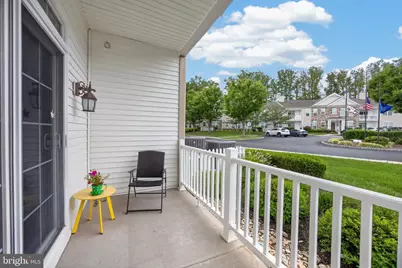
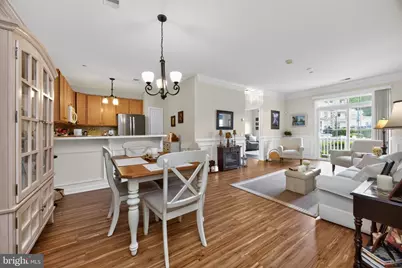
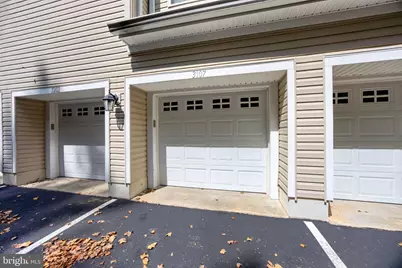
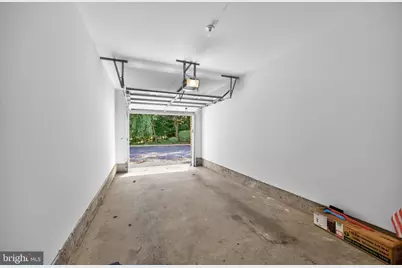
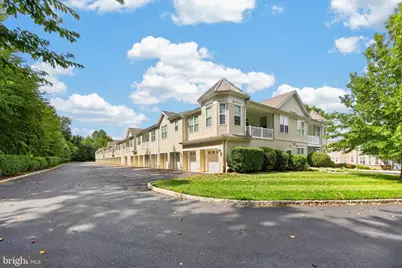
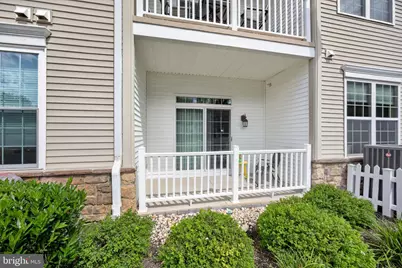
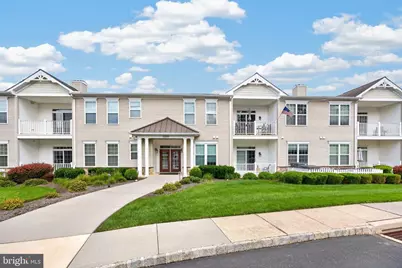
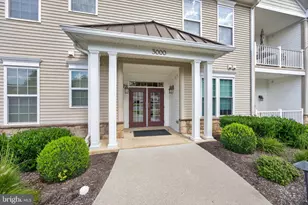
Nestled within the serene and vibrant Foxfield community, this exquisite 2-bedroom, 2-bathroom residence offers an unparalleled lifestyle tailored for those seeking comfort and elegance. Step inside to discover a thoughtfully designed interior that exudes warmth and sophistication. The open-concept layout seamlessly connects the gourmet kitchen, dining area, and living space, creating an inviting atmosphere for both relaxation and entertaining. High-end finishes abound, including upgraded countertops, elegant crown moldings, and beautiful wainscoting that add a touch of refinement. The kitchen is a chef's dream, featuring stainless steel appliances, a built-in microwave, and a self-cleaning oven, all designed to elevate your culinary experiences. Natural light floods the space through energy-efficient double-hung windows, enhancing the beauty of the hardwood and ceramic tile flooring throughout. The primary suite boasts a spacious walk-in closet and a luxurious bathroom with both a walk-in shower and a tub, providing a perfect sanctuary for unwinding after a long day. Additional features such as recessed lighting and ceiling fans ensure comfort and style in every corner of this lovely home. Outside, the community offers a wealth of amenities designed to enrich your lifestyle. Enjoy leisurely afternoons at the community pool or take advantage of the fitness center and exercise room. The beautifully landscaped grounds feature walking paths, tennis courts, and a clubhouse, fostering a sense of community and connection among residents. With maintenance-free living, including lawn care and snow removal, you can spend more time enjoying the things you love. This residence also includes practical features such as a garage with additional storage, ensuring that your home remains organized and clutter-free. The secure entry and intercom system provide peace of mind, allowing you to fully embrace the exclusive lifestyle that Foxfield offers. Experience the perfect blend of luxury, comfort, and community in this exceptional home. Here, every detail has been carefully curated to create a warm and inviting atmosphere, making it not just a house, but a true home.
Full Property Details
Full Property Details for 3107 Poplar St
General
- Price: $380,000
- HOA FEE: $500/month
- Taxes: $5,763 (2026)
- Status: Active
- Type: Condo
- Source: BrightMLSPhilly
- MLS ID: PADE2122642
- Updated: 8/27/2026
- Added to Site: 46 day(s) ago
Interior
- Interior Features: Ceiling Fan(s), Combination Dining/Living, Combination Kitchen/Dining, Combination Kitchen/Living, Dining Area, Elevator, Entry Level Bedroom, Flat, Kitchen - Gourmet, Primary Bath(s), Recessed Lighting, Upgraded Countertops, Wainscotting, Walk-in Closet(s), Window Treatments, Wood Floors, Bathroom - Tub Shower, Bathroom - Walk-In Shower, Chair Railings, Crown Moldings
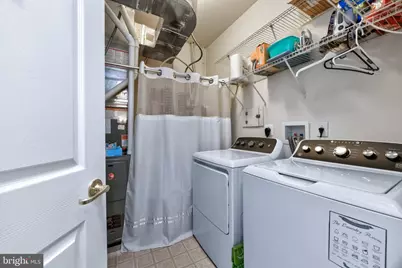
- Appliances: Built-In Microwave, Dishwasher, Disposal, Dryer - Electric, Exhaust Fan, Icemaker, Oven - Self Cleaning, Oven/Range - Electric, Refrigerator, Stainless Steel Appliances, Washer, Water Heater
- Flooring: Ceramic Tile, Hardwood
Rooms
Bathrooms
- Total Bathrooms: 2
- Full Bathrooms: 2
- Main Floor Baths: 2
- Main - Full Baths: 2
Bedrooms
- Total Bedrooms: 2
- Bedrooms Main & Up: 2
Additional Information
- Shared Amenities: Club House, Common Grounds, Community Center, Elevator, Exercise Room, Extra Storage, Fitness Center, Golf Course, Jog/Walk Path, Meeting Room, Pool - Outdoor, Putting Green, Recreational Center, Swimming Pool, Tennis Courts
- Shared Pool: Yes
- Pool: Yes
- Security/Safety: Intercom, Main Entrance Lock
Exterior
- Exterior Features: Extensive Hardscape, Exterior Lighting, Secure Storage, Sidewalks, Street Lights, Tennis Court(s)
- Porch/Patio/Deck: Porch(es)
Parking
- Garage: Yes
- Garage Spaces: 2
- Total Spaces: 2
- Parking Features: Asphalt Driveway, General Common Elements, Paved Parking
- Parking Type: Attached Garage, Parking Lot
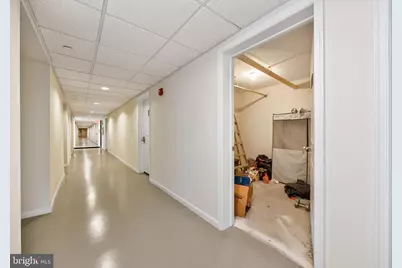
- Garage Description: Additional Storage Area, Basement Garage, Garage - Front Entry, Garage - Rear Entry, Garage Door Opener, Inside Access, Other
Location
- Area: Bethel Twp (10403)
- Municipality: BETHEL TWP
- County: DELAWARE
- Subdivision: FOXFIELD
- Driving Directions: Poplar St to 3000 building
School Information
- School District: Garnet Valley
Community
- Assoc. Fees Include: All Ground Fee, Common Area Maintenance, Ext Bldg Maint, Health Club, Lawn Maintenance, Management, Pool(s), Recreation Facility, Reserve Funds, Snow Removal, Trash
- Pets Allowed: Yes
- Pets: Cats OK, Dogs OK
- Adult Community: Yes
Heating & Cooling
- Central air: Yes
- Cooling Type: Central A/C
- Cooling Fuel: Electric
- Heating Type: Forced Air
- Heating Fuel: Natural Gas
- Water Heater: Electric
Utilities
- Sewer: Public Sewer
- Water: Public
Structural Information
- Architectural Style: Unit/Flat
- Structure Type: Garden 1 - 4 Floors
- Construction: Vinyl Siding
- Windows: Double Hung, Energy Efficient
- Doors: Sliding Glass, Insulated
- Entry Floor Number: 1
- Stories Description: Main
- Square Feet: 1,308
- Sq. Ft. Source: Assessor
- Living Area: 1,308 Sq. Ft.
- Finished Above Grnd: 1,308 Sq. Ft.
- Year Built: 2006
- Year Built Source: Assessor
- Property Condition: Excellent
Lot Features
- Street/Road Desc.: Paved
- Zoning: RESIDENTIAL
Financial Considerations
- Price Per Sq. Ft.: $290.52
- Condo Fee: $500
- Condo Fee Freq: Monthly
- Assessment Year: 2026
- School Tax: $4,477
- City/TownTax: $295
- City/TownTax Freq: Annually
- County Tax: $990
- County Tax Freq: Annually
- Tax w/Assessment: $215,000
- Tax Amount: $5,763
- Tax Year: 2026
- Tax Total Finished Sq. Ft.: 1308
Disclosures and Reports
- Ownership: Condominium
- Condo: Yes
- Inclusions: Kitchen refrigerator, washer & dryer as is.
- Lot Number: 023-000
Listed by Real of Pennsylvania, Anthony J Keane

Get Pre-Approved Today
Schools
Schools serving 3107 Poplar St
School District:Garnet Valley School District
| Name | Grades | Distance |
|---|---|---|
Bethel Springs El School 3280 Foulk Road, Garnet Valley, PA 19060 | 1-5 | 0.9 mi |
Concord El School 114 Station Road, Glen Mills, PA 19342 | K-2 | 3.3 mi |
Garnet Valley Middle School 601 Smithbridge Road, Glen Mills, PA 19342 | 6-8 | 3.1 mi |
Garnet Valley High School 552 Smithbridge Road, Glen Mills, PA 19342 | 9-12 | 2.7 mi |
Disclaimer:
School attendance boundaries provided by ATTOM Data Solutions and are for reference only. Contact the school directly to verify enrollment eligibility.
Price & Sales History for 3107 Poplar St
Date
Details
Price
Change
Source
8/27/2026
Listed
$380,000
91.45%
MLS
4/20/2012
Sold
$198,490
—
Public Record
Disclaimer: Historical sales information is derived from public records provided by the county offices. Information is not guaranteed and should be independently verified.
Tax History
Tax History for 3107 Poplar St
Year
Property Taxes
Change
Tax Assessment
Change
2026
$5,448
6%
$215,000
—
2025
$5,137
2%
$215,000
—
2024
$5,037
3%
$215,000
—
2023
$4,867
—
$215,000
—
2022
$4,867
-39%
$215,000
—
2021
$8,040
47%
$215,000
60%
2020
$5,462
1%
$133,980
—
2019
$5,384
2%
$133,980
—
2018
$5,302
2%
$133,980
—
2017
$5,200
2%
$133,980
—
2016
$5,106
1%
$133,980
—
2015
$5,032
1%
$133,980
—
2014
$4,958
—
$133,980
—
Disclaimer: Historical tax information is derived from public records provided by the county offices. Information is not guaranteed and should be independently verified.
Estimate the Cost
Estimate the Cost for 3107 Poplar St
3107 Poplar Street, Garnet Valley, PA 19060 (MLS# PADE2122642) is a Condo property with 2 bedrooms and 2 full bathrooms. 3107 Poplar Street is currently listed for $380,000 and was received on August 27, 2026. Want to learn more about 3107 Poplar Street? Do you have questions about finding other Condo real estate for sale in Garnet Valley? You can browse all Garnet Valley real estate or contact a Coldwell Banker agent to request more information.