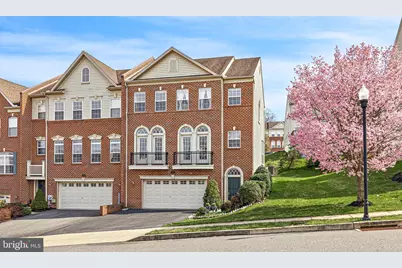
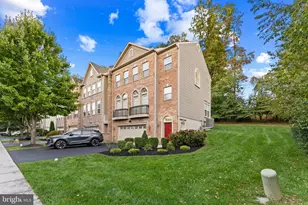
Full Property Details for 3134 Fieldstone Ct
General
- Sold For: $679,900
- HOA FEE: $75/month
- Taxes: $9,936 (2025)
- Status: Closed
- Type: Townhouse
- Source: BrightMLSPhilly
- MLS ID: PADE2111642
- Added to Site: 188 day(s) ago
Interior
- Rooms/Areas: Living Room, Dining Room, Primary Bedroom, Bedroom 2, Kitchen, Family Room, Bedroom 1, Other
- Interior Features: Primary Bath(s), Breakfast Area
- Fireplace: Yes
- Number of Fireplaces: 1
- Appliances: Dishwasher, Disposal
Rooms
- Total Bathrooms: 4
- Full Bathrooms: 3
- Half Bathrooms: 1
- Upper Floor Baths: 2
- Upper - Full Baths: 2
- Main Floor Baths: 1
- Main - 1/2 Baths: 1
- Lower Floor Baths: 1
- Lower - Full Baths: 1
- Total Bedrooms: 3
- Bedrooms Upper: 3
Exterior
- Exterior Features: Sidewalks, Street Lights, Play Equipment, Exterior Lighting
- Porch/Patio/Deck: Deck(s)
Parking
- Parking Type: On Street, Driveway
Location
- Area: Bethel Twp (10403)
- Municipality: BETHEL TWP
- County: DELAWARE
- Subdivision: NORTHBROOK
- Cross Streets: 322&261
- Driving Directions: Rt 95 - Naamans North - Foulk (261) Right - Bethel Rd Left - Garnet Mine Rd Right - Woods Edge Rd Left - Fieldstone Ct
School Information
- School District: Garnet Valley
Community
- Association: Yes
- Assoc. Fees Include: Snow Removal, Common Area Maintenance, Lawn Maintenance
Heating & Cooling
- Central air: Yes
- Cooling Type: Central A/C
- Cooling Fuel: Electric
- Heating Type: Forced Air
- Heating Fuel: Natural Gas
- Water Heater: Natural Gas
Utilities
- Sewer: Public Sewer
- Water: Public
- Utility Description: Cable TV
Structural Information
- Architectural Style: Carriage House
- Structure Type: End of Row/Townhouse
- Model: CYPRESS II
- Construction: Frame, Masonry
- Basement: Yes
- Basement Desc.: Full
- Foundation: Concrete Perimeter
- Roof: Shingle
- Walls/Ceilings: Cathedral Ceilings, 9'+ Ceilings
- Stories Description: Lower 1, Main, Upper 1
- Square Feet: 2,781
- Sq. Ft. Source: Estimated
- Living Area: 2,781 Sq. Ft.
- Finished Above Grnd: 2,781 Sq. Ft.
- Year Built: 2013
- Year Built Source: Assessor
Unit Information
Lot Features
- Lot Size Source: Assessor
- Zoning: RES
- Lot Description: Cul-de-sac
Green Features
- RFactor - Ceilings: 30
- RFactor - Walls: 13
Financial Considerations
- Price Per Sq. Ft.: $244.48
- Association Fee: $75
- Assoc Fee Freq.: Monthly
- Assessment Year: 2026
- School Tax: $7,523
- City/TownTax: $553
- City/TownTax Freq: Annually
- County Tax: $1,859
- County Tax Freq: Annually
- Tax w/Assessment: $403,450
- Tax Amount: $9,936
- Tax Year: 2025
- Terms: Standard Sale
- Tax Total Finished Sq. Ft.: 2336
Disclosures and Reports
- Ownership: Fee Simple
- Lot Number: 001-070
Listed by Brokers Realty Group, LLC, Subrahamanya P Danthuluri
Sold by Hearthstone Hometown Realty, John C Williams