This is a carousel with tiles that activate property listing cards. Use the previous and next buttons to navigate.
1/1
$655,500
This is a carousel with tiles that activate property listing cards. Use the previous and next buttons to navigate.
1/1
Property Description
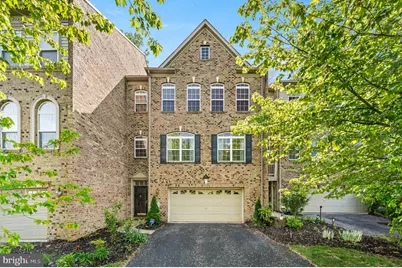
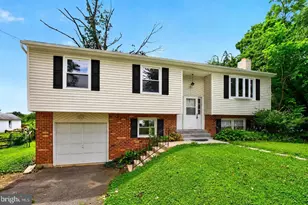
Welcome to 3158 Woods Edge Drive in the highly desirable Garnet Valley community of Northbrook, where comfort, privacy and thoughtful upgrades come together beautifully. Not only is this lovely home bright and functional, upgraded and spacious, it offers an unusual amount of flexible space! This 3 bedroom, 3 bath townhome has been meticulously maintained and offers an exceptional blend of modern convenience and inviting living spaces. The main level of the home features beautiful hardwood floors, a dining room, family room, updated kitchen with new island, a gas fireplace and large windows overlooking an expansive deck with wooded views. The kitchen is equipped with all new appliances, complemented by a new washer and dryer-each covered by warranties for added peace of mind. The fully finished basement is a true standout, offering a unique blend of traditional charm and modern entertainment potential. Designed as a flexible retreat, this spacious area is home-theater ready and professionally wired for a 7-speaker/7-channel surround-sound setup, including Klipsch R-5650-S II in-wall rear surround speakers. With its rustic ceiling details, stylish barn door, warm finishes, and open layout, the space is perfect for movie nights, game days, a media room, playroom, home gym, or entertainment lounge. A future owner can easily customize the space further with their preferred projector, screen, seating, or bar setup. Upstairs, you'll find generously sized bedrooms with large windows, spacious closets and brand-new carpeting that has never been used by the current owners, providing a fresh and pristine feel throughout the sleeping quarters. The primary bedroom suite features a large sitting area that can be utilized as a home office, workout space or a separate retreat. Major systems have also been thoughtfully updated, including a recently replaced heater and water heater, ensuring efficiency and reliability for years to come. The two-car garage is pristine and you just have to step outside to enjoy a backyard that offers a rare sense of privacy, more akin to a single-family home-ideal for relaxing, entertaining, or simply unwinding in your own quiet outdoor space. Best of all, 3158 Woods Edge is located in the center of the community with easy access to walking trails, the school bus stop and the tot lot. Northbrook offers easy access to I-95 for proximity to the Wilmington train station, the Philadelphia International Airport, the financial and business centers of Wilmington, the tax-free shopping in Delaware and proximity to the Delaware beaches. Just minutes from Wegmans, Whole Foods and Costco, this community offers every amenity. Take advantage of the award-winning Garnet Valley schools and the blue ribbon elementary school! With its extensive upgrades, move-in-ready condition, and desirable location, this home is a true gem. Don't miss the opportunity to make it yours!
Full Property Details
Full Property Details for 3158 Woods Edge Dr
General
- Sold For: $655,500
- HOA FEE: $75/month
- Taxes: $9,654 (2026)
- Status: Closed
- Type: Townhouse
- Source: BrightMLSPhilly
- MLS ID: PADE2114230
- Added to Site: 117 day(s) ago
Interior
- Number of Rooms: 12
- Interior Features: Attic, Bathroom - Stall Shower, Bathroom - Walk-In Shower, Carpet, Kitchen - Eat-In, Kitchen - Gourmet, Kitchen - Table Space, Pantry, Recessed Lighting, Upgraded Countertops, Walk-in Closet(s), Window Treatments, Wood Floors, Attic/House Fan, Ceiling Fan(s)
- Fireplace: Yes
- Number of Fireplaces: 1
- Fireplace(s): Gas/Propane
- Appliances: Built-In Range, Disposal, Dryer - Gas, Energy Efficient Appliances, ENERGY STAR Clothes Washer, ENERGY STAR Dishwasher, ENERGY STAR Refrigerator, Oven/Range - Gas, Washer - Front Loading, Washer/Dryer Stacked, Water Heater, Stainless Steel Appliances
- Flooring: Hardwood, Carpet, Ceramic Tile
Rooms
Bathrooms
- Total Bathrooms: 4
- Full Bathrooms: 3
- Half Bathrooms: 1
- Upper Floor Baths: 2
- Upper - Full Baths: 2
- Main Floor Baths: 1
- Main - 1/2 Baths: 1
- Lower Floor Baths: 1
- Lower - Full Baths: 1
Bedrooms
- Total Bedrooms: 3
- Bedrooms Upper: 3
Additional Information
- Shared Amenities: Tot Lots/Playground, Jog/Walk Path, Common Grounds
Parking
- Garage: Yes
- Garage Spaces: 2
- Total Spaces: 4
- Parking Type: Attached Garage, Driveway
- Garage Description: Basement Garage, Garage - Front Entry, Garage Door Opener, Inside Access
Location
- Area: Bethel Twp (10403)
- Municipality: BETHEL TWP
- County: DELAWARE
- Subdivision: NORTHBROOK
- Driving Directions: From Bethel Road, turn onto Garnet Mine Road and then onto Woods Edge. House on the right.
- Location Details: Suburban
School Information
- School District: Garnet Valley
Community
- Association: Yes
- Assoc. Name: NORTHBROOK COMMUNITY ASSOCIATION
- Assoc. Fees Include: Common Area Maintenance, Snow Removal, Road Maintenance, Lawn Maintenance, Recreation Facility
- Pets Allowed: Yes
- Pets: No Pet Restrictions
Heating & Cooling
- Central air: Yes
- Cooling Type: Central A/C
- Cooling Fuel: Electric
- Heating Type: Central
- Heating Fuel: Natural Gas
- Water Heater: Natural Gas
Utilities
- Sewer: Public Sewer
- Water: Public
Structural Information
- Architectural Style: Traditional
- Structure Type: Interior Row/Townhouse
- Builder: Blenheim
- Model: Magnolia
- Construction: Vinyl Siding, Brick Front, Brick Veneer
- Basement: Yes
- Basement Desc.: Fully Finished
- Foundation: Block
- Roof: Architectural Shingle
- Walls/Ceilings: Dry Wall
- Windows: Double Hung
- Entry Floor Number: 1
- Stories Description: Lower 1, Main, Upper 1
- Square Feet: 3,388
- Sq. Ft. Source: Estimated
- Living Area: 3,388 Sq. Ft.
- Finished Above Grnd: 2,988 Sq. Ft.
- Finished Below Grnd: 400 Sq. Ft.
- Basement Finished: 98%
- Year Built: 2009
- Year Built Source: Estimated
- Property Condition: Excellent
Unit Information
- Unit Floor in Bldg.: 3
Unit 1
- Bathrooms-Lower: 1
Lot Features
- Property View: Trees/Woods
- Lot Size Source: Estimated
- Lot Dimensions: Common Area
- Zoning: R10
- Lot Description: Rear Yard, Partly Wooded, Adjoins - Open Space
Green Features
- Energy Efficient: Appliances
Financial Considerations
- Price Per Sq. Ft.: $227.54
- Association Fee: $75
- Assoc Fee Freq.: Monthly
- Assessment Year: 2026
- School Tax: $7,309
- County Tax: $1,806
- County Tax Freq: Annually
- Tax w/Assessment: $392,010
- Tax Amount: $9,654
- Tax Year: 2026
- Terms: Standard Sale
- Tax Total Finished Sq. Ft.: 2988
Disclosures and Reports
- Ownership: Fee Simple
- Inclusions: Refrigerator, W/D, all "as is"
- Lot Number: 001-131
Listed by Compass Pennsylvania, LLC, Jill R Goldman
Sold by BHHS Fox & Roach-Media, Alyssa L. Kintsche

Get Pre-Approved Today
Schools
Schools serving 3158 Woods Edge Dr
School District:Garnet Valley School District
| Name | Grades | Distance |
|---|---|---|
Bethel Springs El School 3280 Foulk Road, Garnet Valley, PA 19060 | 1-5 | 0.8 mi |
Concord El School 114 Station Road, Glen Mills, PA 19342 | K-2 | 1.9 mi |
Garnet Valley Middle School 601 Smithbridge Road, Glen Mills, PA 19342 | 6-8 | 1.6 mi |
Garnet Valley High School 552 Smithbridge Road, Glen Mills, PA 19342 | 9-12 | 1.1 mi |
Disclaimer:
School attendance boundaries provided by ATTOM Data Solutions and are for reference only. Contact the school directly to verify enrollment eligibility.
Price & Sales History for 3158 Woods Edge Dr
Date
Details
Price
Change
Source
7/16/2026
Sold
$655,500
-3.59%
MLS
6/03/2026
Price Reduced
$679,900
-0.74%
MLS
5/02/2026
Listed
$685,000
—
MLS
Disclaimer: Historical sales information is derived from public records provided by the county offices. Information is not guaranteed and should be independently verified.
3158 Woods Edge Drive, Garnet Valley, PA 19060 (MLS# PADE2114230) is a Townhouse property that was sold at $655,500 on July 16, 2026. Want to learn more about 3158 Woods Edge Drive? Do you have questions about finding other Townhouse real estate for sale in Garnet Valley? You can browse all Garnet Valley real estate or contact a Coldwell Banker agent to request more information.