This is a carousel with tiles that activate property listing cards. Use the previous and next buttons to navigate.
1/1
$520,000
This is a carousel with tiles that activate property listing cards. Use the previous and next buttons to navigate.
1/1
Property Description
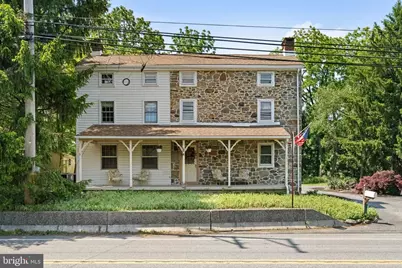
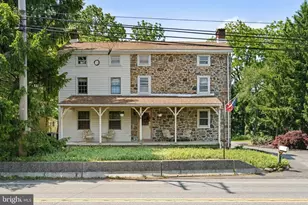
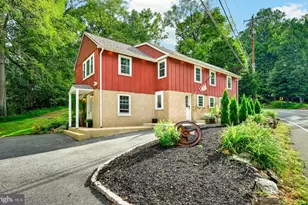
If you have been romanticizing living in an 1830 Farmhouse, here is your chance! Welcome to 3171 Foulk Road. This 4 bed, 2 bath farmhouse has the character, charm, and soul that only an older home can offer. It's the kind of house the second you walk in, you know this home is special. The front porch is made for slow mornings and coffees, the acre and a half is ready for gardens and gatherings, plus a barn full of possibility. This is the kind of property where you can dream a little and then make it your own! One of the best parts of this farmhouse is that it gives you the charm of a historic home without asking you to give up modern conveniences, it's been updated (yes it has central air, public sewer, and public water)! Set along Foulk Road, you're not tucked away from life, you're connected to it. It's the kind of home you feel proud of when you drive up and pull into your circle driveway. The first floor features the coziest, most romantic dining room you've ever seen with original stone and beams. It's connected to the kitchen and living room which is perfect for everyday dinners or hosting dinner parties. There's even a wall where the previous owner used to hang dried flowers from the garden, a sweet little detail that adds to the home's story. With a wood-burning stove and so much warmth already built in, you can almost picture it dressed for the holidays, candles glowing, greenery on the table, and everyone gathered close. Just off the kitchen, the living room brings its own sense of warmth and character. The stone detail gives the space texture and charm, making it feel cozy, grounded, and inviting. The kitchen has its own little moments, too. The counter is the kind of place where someone can pull up a seat while dinner is being made, or where you can set out snacks when friends and family are over. There is a door leading right out to the backyard, making it easy to imagine summer evenings, grilling, and bonfires. Upstairs, the primary bedroom connects directly to a spacious laundry room and full bath, making everyday life feel easy. What makes this space even better is the second oversized closet and an additional doorway that leads back out to the hallway, giving the layout a really functional flow. There's also a second bedroom with its own fireplace, adding even more charm and history to the home. While the fireplace is not currently working, it still brings so much character to the room. And then there's the custom-painted floor, left behind by the creative previous owner, one of those unexpected details that makes this farmhouse feel personal, lived-in, and truly one of a kind. The third floor gives you even more room to imagine how this farmhouse could fit your life. At the center is a large closet, framed by two additional bedrooms on either side. It's the kind of space that can grow and change with you, extra bedrooms, a quiet home office, a creative art studio, a playroom, or a cozy hideaway tucked upstairs. In the unfinished basement you'll find plenty of room for extra storage, with easy access from inside and outside. And then there's the 2 story Barn, the piece that makes you start dreaming even bigger. Maybe it becomes a workshop, a studio, extra storage, a gym, or the backdrop to whatever hobbies and projects come next. Move in just in time to watch the fireflies in your new backyard this summer! Close to shops, schools, restaurants, and everything Garnet Valley has to offer, this is a home that feels full of history while still fitting beautifully into real, everyday life.
Full Property Details
Full Property Details for 3171 Foulk Rd
General
- Sold For: $520,000
- Taxes: $6,280 (2025)
- Status: Closed
- Type: Single Family
- Source: BrightMLSPhilly
- MLS ID: PADE2115076
- Added to Site: 98 day(s) ago
Rooms
Bathrooms
- Total Bathrooms: 2
- Full Bathrooms: 2
- Upper Floor Baths: 1
- Upper - Full Baths: 1
- Main Floor Baths: 1
- Main - Full Baths: 1
Bedrooms
- Total Bedrooms: 4
- Bedrooms Upper: 4
- Bedrooms-Up2: 2
Parking
- Total Spaces: 6
- Parking Features: Circular Driveway
- Parking Type: Driveway
Location
- Area: Bethel Twp (10403)
- Municipality: BETHEL TWP
- County: DELAWARE
- Driving Directions: Off of foulk road
School Information
- School District: Garnet Valley
Heating & Cooling
- Central air: Yes
- Cooling Type: Central A/C
- Cooling Fuel: Electric
- Heating Type: Forced Air
- Heating Fuel: Oil
- Water Heater: Electric
Utilities
- Sewer: Public Sewer
- Water: Public
Structural Information
- Architectural Style: Farmhouse/National Folk
- Structure Type: Detached
- Construction: Frame, Masonry
- Basement: Yes
- Basement Desc.: Interior Access, Unfinished, Walkout Stairs
- Foundation: Stone
- Stories Description: Main, Upper 1, Upper 2
- Square Feet: 2,447
- Sq. Ft. Source: Assessor
- Living Area: 2,447 Sq. Ft.
- Finished Above Grnd: 2,447 Sq. Ft.
- Year Built: 1830
- Year Built Source: Estimated
Additional Structures
- Other Structures: Barn
Lot Features
- Lot Size (Acres): 1.5
- Lot Size (Sq. Ft.): 65,340
- Lot Size Source: Estimated
- Zoning: RES
Financial Considerations
- Price Per Sq. Ft.: $214.55
- Assessment Year: 2026
- School Tax: $4,755
- City/TownTax: $350
- City/TownTax Freq: Annually
- County Tax: $1,175
- County Tax Freq: Annually
- Tax w/Assessment: $255,020
- Tax Amount: $6,280
- Tax Year: 2025
- Terms: Standard Sale
- Tax Total Finished Sq. Ft.: 2447
Disclosures and Reports
- Ownership: Fee Simple
- Inclusions: Washer, dryer, kitchen refrigerator, two safes in basement, new windows in laundry room closet on second floor, barn wood in barn, freezer chest, refrigerator in barn, two new windows in barn, cabinets in barn, embroidery machine in basement. All in "as in" condition including the barn.
- Lot Number: 029-000
Listed by Keller Williams Real Estate - Media, Stephanie L Olenik
Sold by Keller Williams Real Estate - Media, Stephen J Di Enno

Get Pre-Approved Today
Schools
Schools serving 3171 Foulk Rd
School District:Garnet Valley School District
| Name | Grades | Distance |
|---|---|---|
Bethel Springs El School 3280 Foulk Road, Garnet Valley, PA 19060 | 1-5 | 0.4 mi |
Concord El School 114 Station Road, Glen Mills, PA 19342 | K-2 | 2.3 mi |
Garnet Valley Middle School 601 Smithbridge Road, Glen Mills, PA 19342 | 6-8 | 2 mi |
Garnet Valley High School 552 Smithbridge Road, Glen Mills, PA 19342 | 9-12 | 1.5 mi |
Disclaimer:
School attendance boundaries provided by ATTOM Data Solutions and are for reference only. Contact the school directly to verify enrollment eligibility.
Price & Sales History for 3171 Foulk Rd
Date
Details
Price
Change
Source
6/09/2026
Sold
$520,000
-0.95%
MLS
5/21/2026
Listed
$525,000
—
MLS
Disclaimer: Historical sales information is derived from public records provided by the county offices. Information is not guaranteed and should be independently verified.
3171 Foulk Road, Garnet Valley, PA 19060 (MLS# PADE2115076) is a Single Family property that was sold at $520,000 on June 09, 2026. Want to learn more about 3171 Foulk Road? Do you have questions about finding other Single Family real estate for sale in Garnet Valley? You can browse all Garnet Valley real estate or contact a Coldwell Banker agent to request more information.