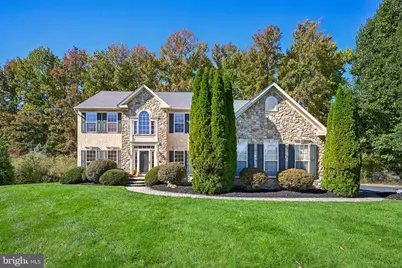
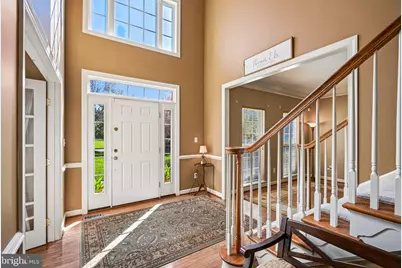
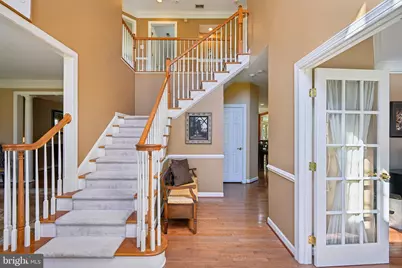
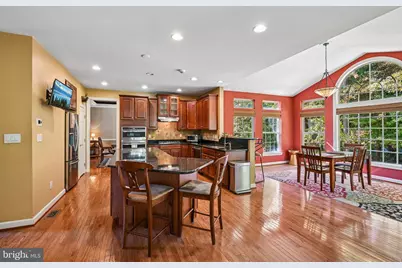
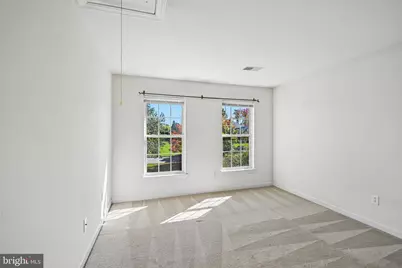
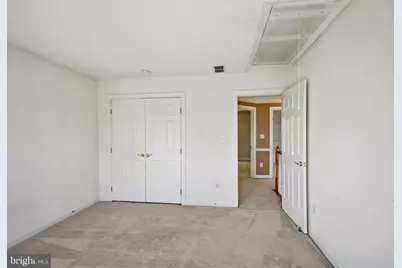
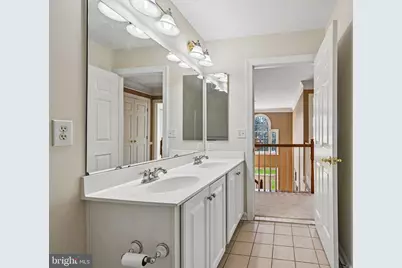
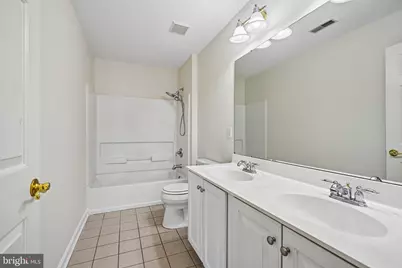
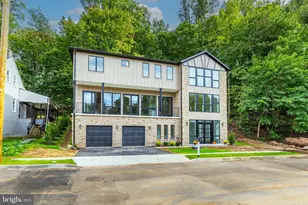
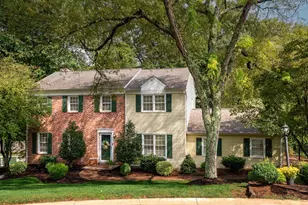
Full Property Details for 3551 Weller Dr
General
- Price: $899,000
- Taxes: $18,918 (2026)
- Status: Active
- Type: Single Family
- Source: BrightMLSPhilly
- MLS ID: PADE2126252
- Updated: 10/23/2026
- Added to Site: 1 day(s) ago
Interior
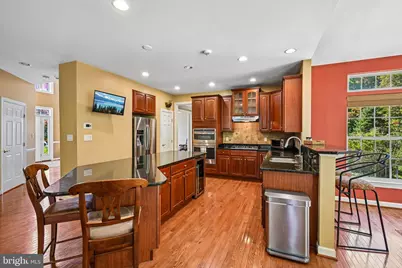
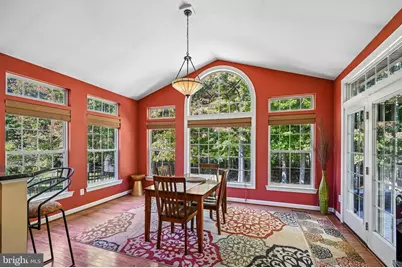
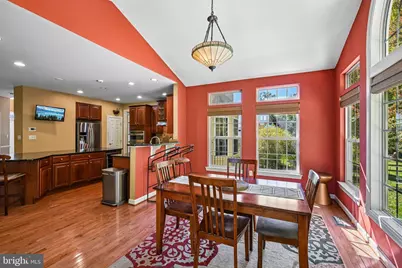
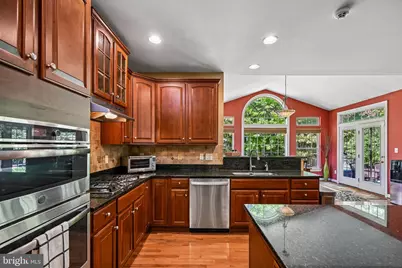
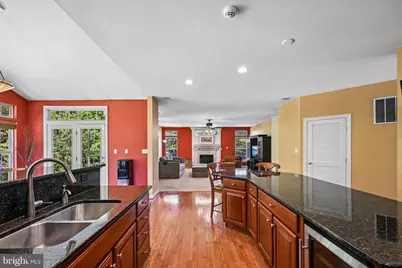
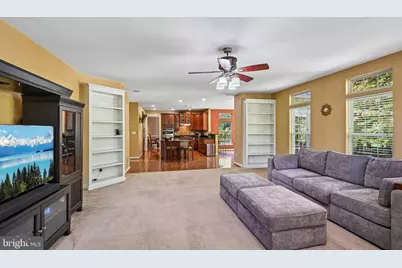
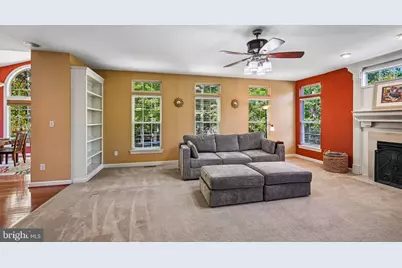
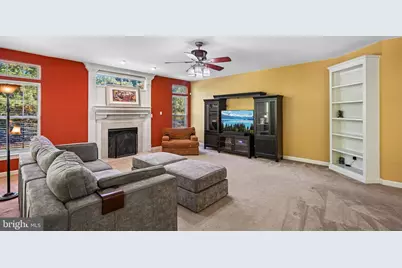
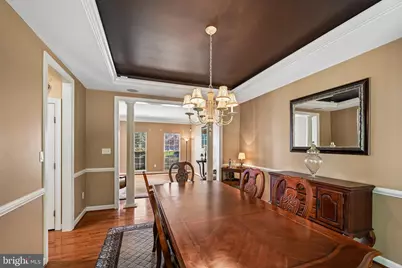
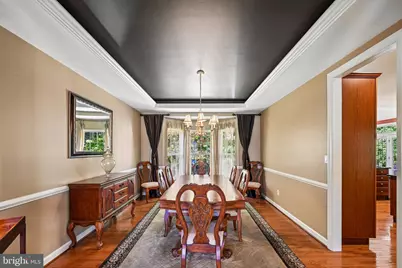
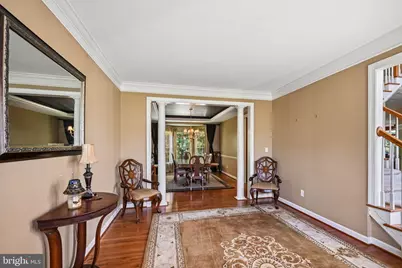
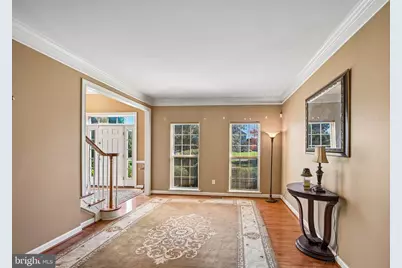
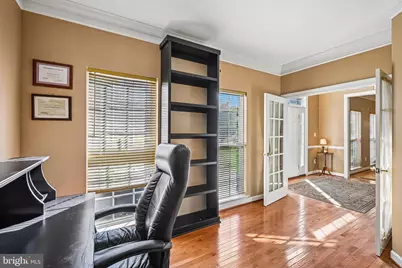
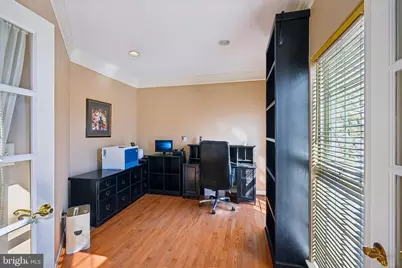
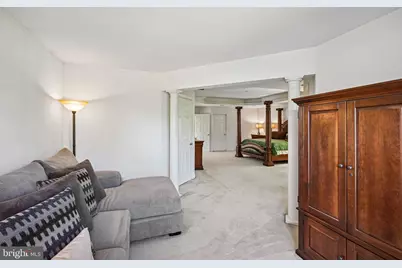
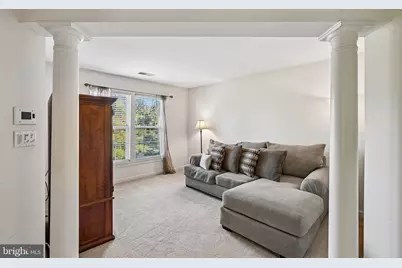
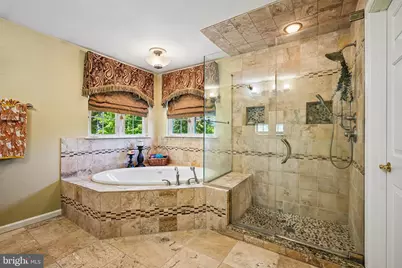
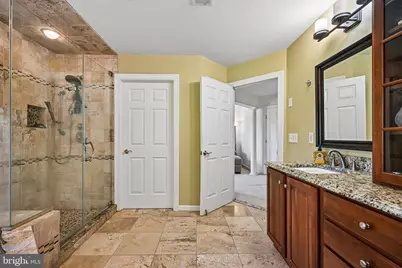
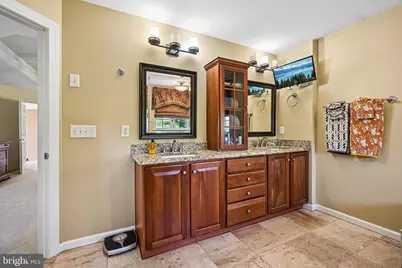
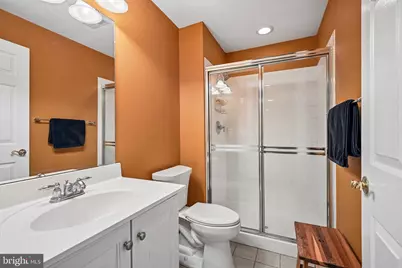
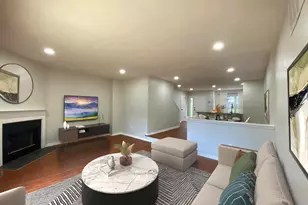
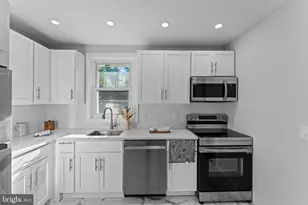
- Interior Features: Bathroom - Jetted Tub, Bathroom - Stall Shower, Bathroom - Walk-In Shower, Breakfast Area, Built-Ins, Ceiling Fan(s), Combination Kitchen/Living, Dining Area, Family Room Off Kitchen, Floor Plan - Traditional, Formal/Separate Dining Room, Kitchen - Island, Wainscotting, Walk-in Closet(s), Wood Floors
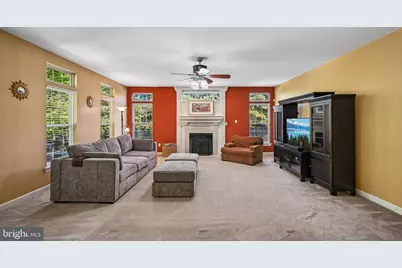
- Fireplace: Yes
- Number of Fireplaces: 1
- Fireplace(s): Gas/Propane
- Flooring: Hardwood, Carpet
Rooms
- Total Bathrooms: 4
- Full Bathrooms: 2
- Half Bathrooms: 2
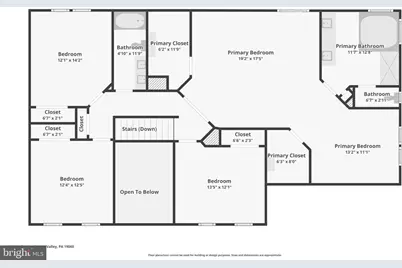
- Upper Floor Baths: 2
- Upper - Full Baths: 2
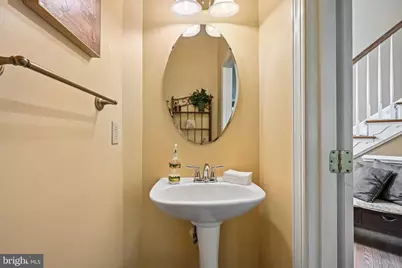
- Main Floor Baths: 1
- Main - 1/2 Baths: 1
- Lower Floor Baths: 1
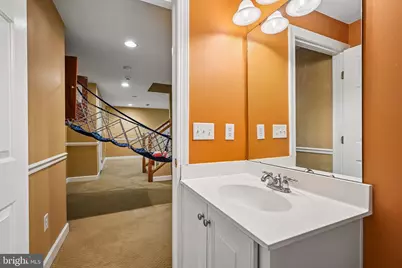
- Lower - 1/2 Baths: 1
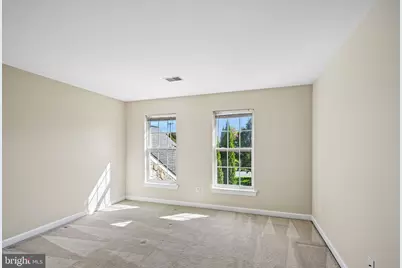
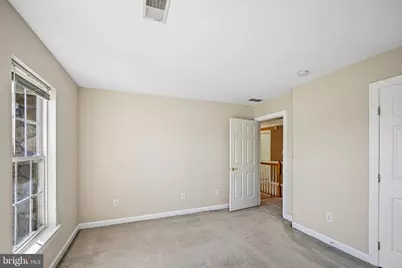
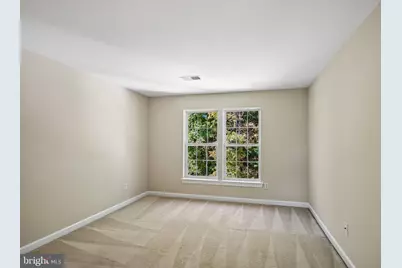
- Total Bedrooms: 4
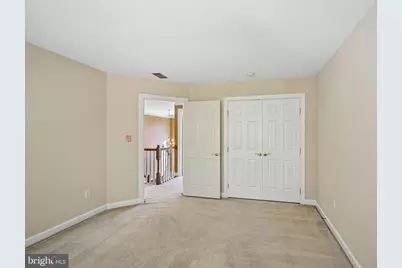
- Bedrooms Upper: 4
Additional Information
- Security/Safety: Exterior Cameras, Monitored
- Equipment: See Remarks
Exterior
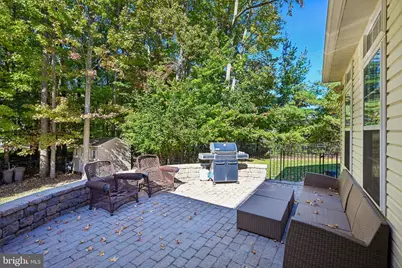
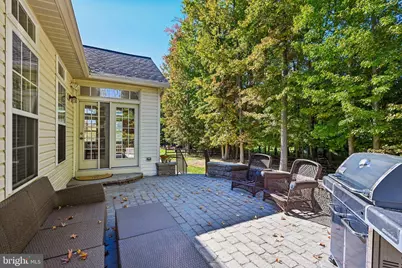
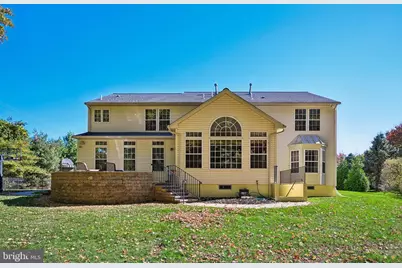
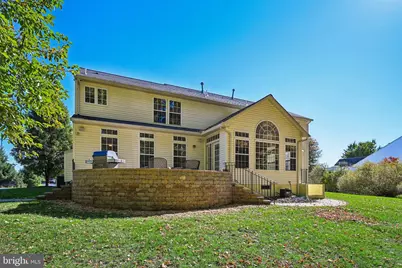
- Porch/Patio/Deck: Patio(s)
Parking
- Carport Spaces: 3
- Total Spaces: 3
- Parking Features: Asphalt Driveway
- Parking Type: Attached Carport
Location
- Area: Bethel Twp (10403)
- Municipality: BETHEL TWP
- County: DELAWARE
- Subdivision: BETHEL COVE
- Cross Streets: Kirk
- Driving Directions: Kirk rd to Weller Drive
School Information
- School District: Garnet Valley
Heating & Cooling
- Central air: Yes
- Cooling Type: Central A/C
- Cooling Fuel: Electric
- Heating Type: Forced Air
- Heating Fuel: Propane - Owned
- Water Heater: Natural Gas
Utilities
- Sewer: Public Sewer
- Water: Public
Structural Information
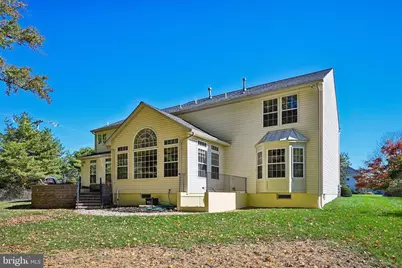
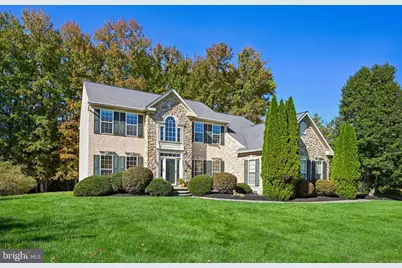
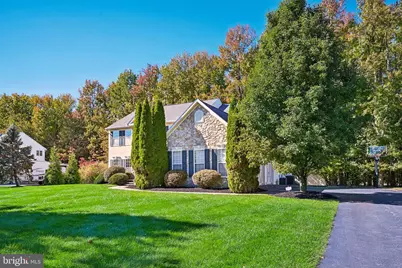
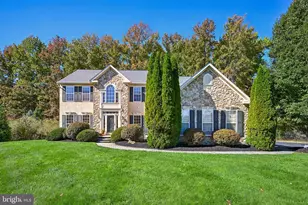
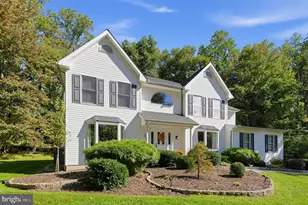
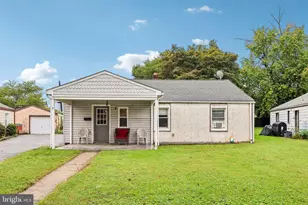
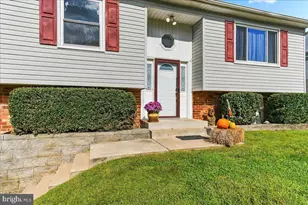
- Architectural Style: Colonial
- Structure Type: Detached
- Construction: Stucco, Stone
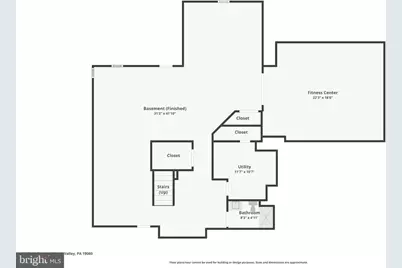
- Basement: Yes
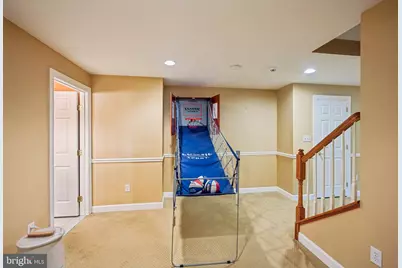
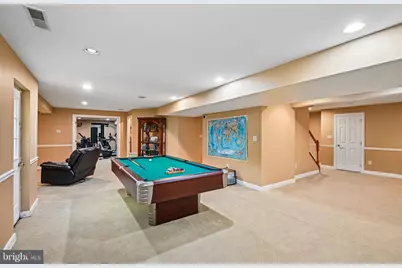
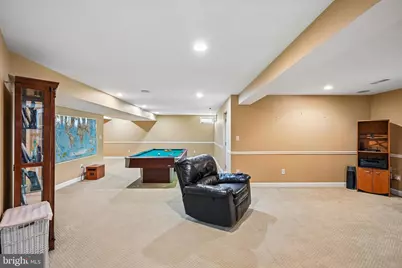
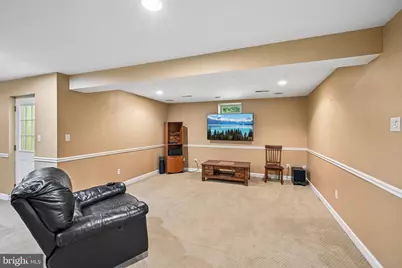
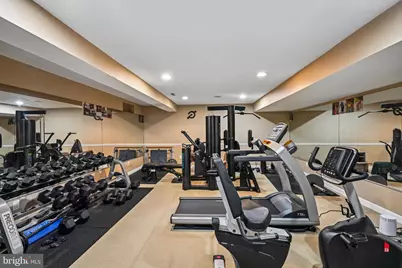
- Basement Desc.: Fully Finished, Walkout Stairs
- Foundation: Permanent
- Roof: Composite
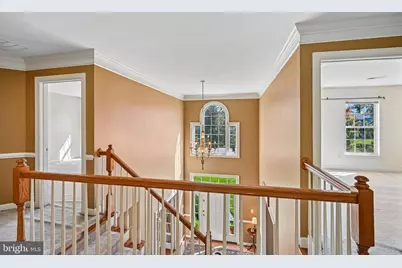
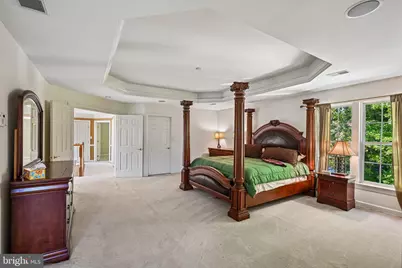
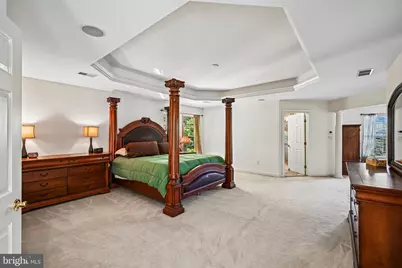
- Walls/Ceilings: 9'+ Ceilings, Cathedral Ceilings, Dry Wall, Tray Ceil
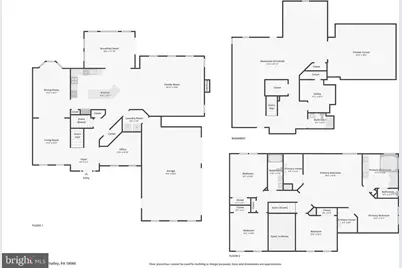
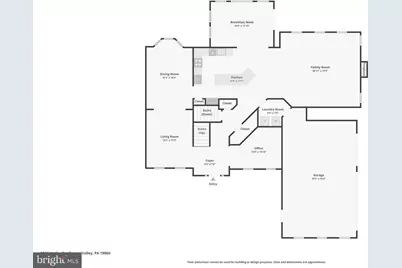
- Stories Description: Lower 1, Main, Upper 1
- Square Feet: 4,901
- Sq. Ft. Source: Estimated
- Living Area: 4,901 Sq. Ft.
- Finished Above Grnd: 4,901 Sq. Ft.
- Year Built: 2006
- Year Built Source: Estimated
- Property Condition: Good
Unit Information
Lot Features
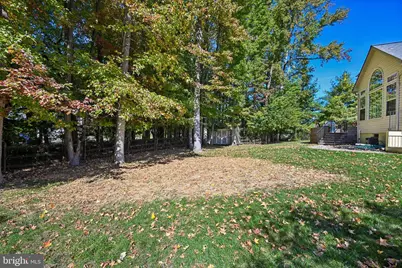
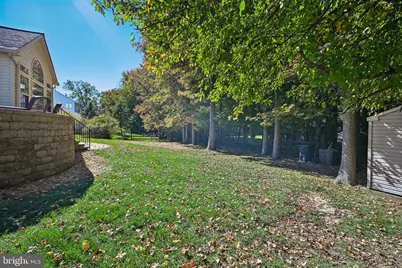
- Lot Size (Acres): 0.74
- Lot Size (Sq. Ft.): 32,234
- Lot Size Source: Estimated
- Zoning: R-10 SINGLE FAMILY
Financial Considerations
- Price Per Sq. Ft.: $183.43
- Tax w/Assessment: $705,770
- Tax Amount: $18,918
- Tax Year: 2026
Disclosures and Reports
- Ownership: Fee Simple
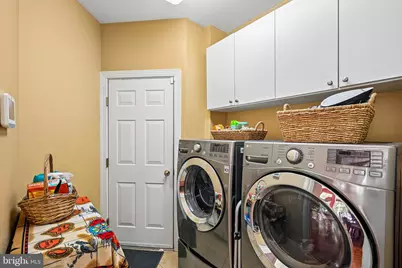
- Inclusions: All gym equipment, pool table, washer, dryer, kitchen appliances in As-Is Condition
Listed by LPT Realty, LLC, Angela Christine Beers