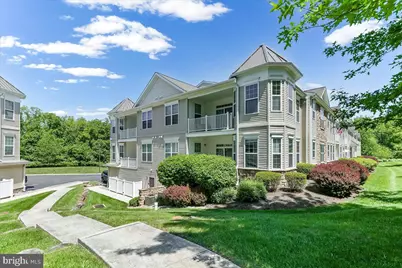
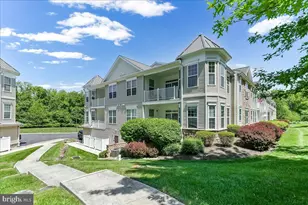
This is a carousel with tiles that activate property listing cards. Use the previous and next buttons to navigate.
1/1
$425,000
This is a carousel with tiles that activate property listing cards. Use the previous and next buttons to navigate.
1/1
Property Description
Welcome to Foxfield, one of Garnet Valley's premier active adult communities where you can enjoy resort style living and every day feels like vacation! This beautifully maintained 2-bedroom with a den, 2-bath condo top floor end unit offers one of the community's most desirable layouts in condo living. Included is a private one car garage on the ground level, TWO dedicated storage units, and elevator access directly from the garage level to the unit, creating unmatched convenience and easy everyday living. Step inside the condo into the hardwood foyer with coat closet and into the spacious open concept family room, Neutral tones and newer carpeting (2025) create a warm move-in ready feel throughout, sliding doors open to a generously sized deck overlooking peaceful open space views. The kitchen and breakfast area flow seamlessly from the family room and feature upgraded cabinetry, Corian countertops, newer stainless steel appliances (2025), and a bright eat-in area. French doors open into the den complete with a vaulted ceiling, a ceiling fan, and private views of the wooded open space area. This area is perfect for a home office, sitting area, reading room or anything your heart desires! The primary suite is generous in size and offers a walk-in closet, ceiling fan, and ensuite bath with dual sink vanity and walk-in shower, while the second bedroom and hall bath with a linen closet are thoughtfully positioned for guest privacy. There is also a coat closet & laundry room with a laundry tub inside the condo. Additional updates include a New High efficiency HVAC system in (2024) and New hot water heater (2026). Foxfield offers an incredible lifestyle with resort-style amenities including a clubhouse, pool, fitness center, tennis courts, bocce, 6 hole golf course, walking trails, and an active social calendar full of clubs and activities. The HOA fee includes maintaining the building and takes care of all of the landscaping, snow removal and trash removal. Foxfield is conveniently located near shopping, dining, Delaware tax-free shopping, I-95, Route 322 & 202 and a short commute to the Philadelphia airport! This property makes downsizing feel like an upgrade!
Full Property Details
Full Property Details for 4202 Poplar St
General
- Sold For: $425,000
- HOA FEE: $500/month
- Taxes: $5,886 (2025)
- Status: Closed
- Type: Condo
- Source: BrightMLSPhilly
- MLS ID: PADE2115198
- Added to Site: 58 day(s) ago
Interior
- Rooms/Areas: Bathroom 2
- Interior Features: Bathroom - Stall Shower, Bathroom - Tub Shower, Carpet, Ceiling Fan(s), Combination Kitchen/Living, Dining Area, Family Room Off Kitchen, Floor Plan - Traditional, Kitchen - Eat-In, Pantry, Primary Bath(s), Upgraded Countertops
- Appliances: Stainless Steel Appliances, Refrigerator, Oven/Range - Electric, Microwave, Dryer, Disposal, Dishwasher, Water Heater, Washer
- Flooring: Fully Carpeted, Hardwood, Vinyl
Rooms
Bathrooms
- Total Bathrooms: 2
- Full Bathrooms: 2
- Main Floor Baths: 2
- Main - Full Baths: 2
Bedrooms
- Total Bedrooms: 2
- Bedrooms Main & Up: 2
Additional Information
- Shared Amenities: Community Center, Elevator, Tennis Courts, Club House, Common Grounds, Exercise Room, Game Room, Golf Course, Hot tub, Jog/Walk Path, Pool - Outdoor, Swimming Pool
- Shared Pool: Yes
- Pool: Yes
Parking
- Garage: Yes
- Garage Spaces: 1
- Total Spaces: 2
- Parking Features: Handicap Parking, Lighted Parking, Paved Parking
- Parking Type: Attached Garage, Driveway
- Garage Description: Garage Door Opener, Inside Access, Additional Storage Area
Location
- Area: Bethel Twp (10403)
- Municipality: BETHEL TWP
- County: DELAWARE
- Subdivision: FOXFIELD
- Driving Directions: Rte 202 to Rte 491 - Naamans Creek Rd, proceed to R on Ashebrook Ave, R on Ivy Lane, L on Village Lane, R on Poplar to the 4000 building (left at the fork)
School Information
- School District: Garnet Valley
- Elementary School: Bethel Springs
- Middle School: Garnet Valley
- High School: Garnet Valley High
Community
- Association: Yes
- Assoc. Name: FOXFIELD
- Assoc. Fees Include: Ext Bldg Maint, All Ground Fee, Common Area Maintenance, Health Club, Insurance, Lawn Maintenance, Management, Pool(s), Trash
- Adult Community: Yes
Heating & Cooling
- Central air: Yes
- Cooling Type: Central A/C
- Cooling Fuel: Natural Gas
- Heating Type: Forced Air
- Heating Fuel: Natural Gas
- Water Heater: Electric
Utilities
- Sewer: Public Sewer
- Water: Public
Structural Information
- Architectural Style: Traditional
- Structure Type: Garden 1 - 4 Floors
- Construction: Vinyl Siding
- Roof: Architectural Shingle
- Entry Floor Number: 1
- Elevator(s ): 1
- Stories Description: Main
- Square Feet: 1,347
- Sq. Ft. Source: Assessor
- Living Area: 1,347 Sq. Ft.
- Finished Above Grnd: 1,347 Sq. Ft.
- Year Built: 2010
- Year Built Source: Assessor
- Property Condition: Excellent, Very Good
Lot Features
- Property View: Trees/Woods
- Lot Size (Acres): 0.03
- Lot Size (Sq. Ft.): 1,307
- Lot Size Source: Assessor
- Zoning: RES
Financial Considerations
- Price Per Sq. Ft.: $289.53
- Association Fee: $500
- Assoc Fee Freq.: Monthly
- Other Fee: $300
- Other Fee Freq.: One Time
- Assessment Year: 2026
- School Tax: $4,457
- City/TownTax: $328
- City/TownTax Freq: Annually
- County Tax: $1,101
- County Tax Freq: Annually
- Tax w/Assessment: $239,020
- Tax Amount: $5,886
- Tax Year: 2025
- Terms: Standard Sale
- Tax Total Finished Sq. Ft.: 1347
Disclosures and Reports
- Ownership: Fee Simple
- Inclusions: Washer/Dryer/Refrigerator
- Lot Number: 024-000
Listed by RE/MAX Excellence - Kennett Square, TINA D'ANTONIO
Sold by Scott Realty Group, Christine D Hallman

Get Pre-Approved Today
Schools
Schools serving 4202 Poplar St
School District:Garnet Valley School District
| Name | Grades | Distance |
|---|---|---|
Bethel Springs El School 3280 Foulk Road, Garnet Valley, PA 19060 | 1-5 | 1 mi |
Concord El School 114 Station Road, Glen Mills, PA 19342 | K-2 | 3.4 mi |
Garnet Valley Middle School 601 Smithbridge Road, Glen Mills, PA 19342 | 6-8 | 3.1 mi |
Garnet Valley High School 552 Smithbridge Road, Glen Mills, PA 19342 | 9-12 | 2.7 mi |
Disclaimer:
School attendance boundaries provided by ATTOM Data Solutions and are for reference only. Contact the school directly to verify enrollment eligibility.
Price & Sales History for 4202 Poplar St
Date
Details
Price
Change
Source
7/08/2026
Sold
$425,000
8.97%
MLS
5/15/2026
Listed
$390,000
—
MLS
Disclaimer: Historical sales information is derived from public records provided by the county offices. Information is not guaranteed and should be independently verified.
4202 Poplar Street, Garnet Valley, PA 19060 (MLS# PADE2115198) is a Condo property that was sold at $425,000 on July 08, 2026. Want to learn more about 4202 Poplar Street? Do you have questions about finding other Condo real estate for sale in Garnet Valley? You can browse all Garnet Valley real estate or contact a Coldwell Banker agent to request more information.