This is a carousel with tiles that activate property listing cards. Use the previous and next buttons to navigate.
1/1
$530,000
This is a carousel with tiles that activate property listing cards. Use the previous and next buttons to navigate.
1/1
Property Description
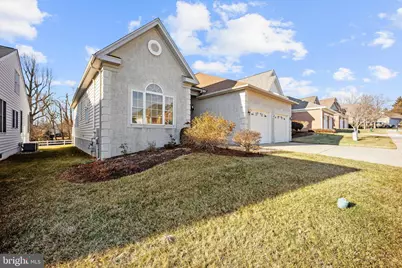
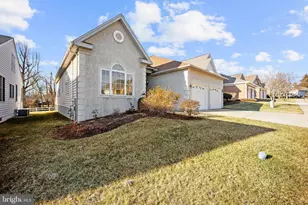
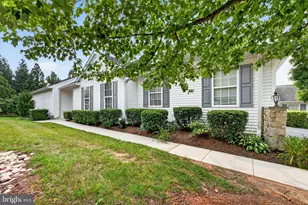
Estate opportunity in The Riviera at Concord - now priced for immediate sale. Inspections have been completed for buyer confidence (reports available), allowing you to move forward with clarity and peace of mind. This is a rare chance to secure a meticulously maintained home in one of Garnet Valley's most desirable 55+ communities at a compelling value. Welcome to refined, low-maintenance living in The Riviera at Concord, a prestigious gated 55+ community within the highly regarded Garnet Valley School District. This immaculate, single-story ranch home spans nearly 2,383 square feet of thoughtfully designed main-level living space, offering exceptional scale, elegance, and flexibility rarely found in one-level homes. From the moment you enter, you are greeted by soaring 10-foot ceilings, expansive sightlines, and an abundance of natural light that highlights the home's pristine condition. The open-concept living areas flow effortlessly, creating an ideal setting for both everyday comfort and seamless entertaining. Sliding glass doors extend the living space to a composite rear deck-perfect for morning coffee, al fresco dining, or relaxing in a peaceful setting. The kitchen is generously sized and beautifully maintained, featuring ample cabinetry, extensive counter space, and a layout that integrates seamlessly with the dining and living areas. The home offers two spacious bedrooms and three full bathrooms, including a well-appointed primary suite designed for ease and comfort, complete with excellent closet space and a private bath. A standout feature is the full basement, thoughtfully configured with approximately 50% finished space and 50% unfinished. The finished lower level includes a full bathroom and kitchenette, allowing for use as-or easy expansion into-an additional living area, guest suite, home office, gym, or entertainment space. The unfinished portion provides abundant storage and exceptional future flexibility. Additional features include a two-car garage with driveway parking for two, attic access from the garage, and meticulous upkeep throughout, reflecting true pride of ownership. The location is equally compelling-just minutes from major highways, Costco, shopping, dining, medical facilities, and fitness centers-offering unmatched convenience without sacrificing tranquility. Residents of The Riviera at Concord enjoy a resort-style lifestyle with access to a clubhouse, swimming pool, spa, tennis courts, and bocce ball courts, all within a secure, gated setting. Finally, to allay any further concerns, the Sellers are offering a comprehensive one-year American Home Shield home warranty so you can make your offer with complete confidence. Schedule your showing TODAY!
Full Property Details
Full Property Details for 8 Cassin Hill Rd
General
- Sold For: $530,000
- HOA FEE: $325/month
- Taxes: $10,077 (2025)
- Status: Closed
- Type: Single Family
- Source: BrightMLSPhilly
- MLS ID: PADE2107108
- Added to Site: 165 day(s) ago
Interior
- Interior Features: Attic, Breakfast Area, Ceiling Fan(s), Entry Level Bedroom, Family Room Off Kitchen, Floor Plan - Open, Upgraded Countertops, Wood Floors
Rooms
Bathrooms
- Total Bathrooms: 3
- Full Bathrooms: 3
- Main Floor Baths: 2
- Main - Full Baths: 2
- Lower Floor Baths: 1
- Lower - Full Baths: 1
Bedrooms
- Total Bedrooms: 2
- Bedrooms Main & Up: 2
Additional Information
- Shared Amenities: Club House, Common Grounds, Gated Community, Hot tub, Tennis Courts, Swimming Pool, Other
- Shared Pool: Yes
- Pool: Yes
Parking
- Garage: Yes
- Garage Spaces: 2
- Total Spaces: 4
- Parking Features: Asphalt Driveway
- Parking Type: Attached Garage, Driveway
- Garage Description: Garage Door Opener, Covered Parking, Inside Access
Location
- Area: Concord Twp (10413)
- Municipality: CONCORD TWP
- County: DELAWARE
- Subdivision: RIVIERA AT CONCORD
- Driving Directions: Upper gate it for residents only, use lower gate and enter code #0311 to gain access to the community
School Information
- School District: Garnet Valley
- High School: Garnet Valley
Community
- Association: Yes
- Assoc. Name: RIVIERA AT CONCORD
- Assoc. Fees Include: All Ground Fee, Common Area Maintenance, Management, Pool(s), Security Gate, Snow Removal, Trash
- Adult Community: Yes
Heating & Cooling
- Central air: Yes
- Cooling Type: Central A/C
- Cooling Fuel: Electric
- Heating Type: Forced Air
- Heating Fuel: Natural Gas
- Water Heater: Natural Gas
Utilities
- Sewer: Public Sewer
- Water: Public
Structural Information
- Architectural Style: Ranch/Rambler
- Structure Type: Detached
- Construction: Vinyl Siding, Aluminum Siding
- Basement: Yes
- Basement Desc.: Full, Partially Finished
- Foundation: Concrete Perimeter
- Stories Description: Lower 1, Main
- Square Feet: 4,766
- Sq. Ft. Source: Estimated
- Living Area: 3,583 Sq. Ft.
- Finished Above Grnd: 2,383 Sq. Ft.
- Finished Below Grnd: 1,200 Sq. Ft.
- Year Built: 2002
- Year Built Source: Assessor
Unit Information
Unit 1
- Bathrooms-Lower: 1
Lot Features
- Lot Size Source: Assessor
- Zoning: RESIDENTIAL
Financial Considerations
- Price Per Sq. Ft.: $230.8
- Association Fee: $325
- Assoc Fee Freq.: Monthly
- Assessment Year: 2025
- School Tax: $8,114
- City/TownTax: $277
- City/TownTax Freq: Annually
- County Tax: $1,685
- County Tax Freq: Annually
- Tax w/Assessment: $435,140
- Tax Amount: $10,077
- Tax Year: 2025
- Terms: Standard Sale
- Tax Total Finished Sq. Ft.: 2383
Disclosures and Reports
- Ownership: Fee Simple
- Exclusions: Seller's personal items
- Inclusions: All appliances and storage racks in basement, all in as-is condition with no monetary value
- Lot Number: 095-000
Listed by RE/MAX Town & Country, Sebastian Benedict Brevart
Sold by Hearthstone Hometown Realty, John C Williams

Get Pre-Approved Today
Schools
Schools serving 8 Cassin Hill Rd
School District:Garnet Valley School District
| Name | Grades | Distance |
|---|---|---|
Garnet Valley El School 599 Smithbridge Road, Glen Mills, PA 19342 | 3-5 | 1.5 mi |
Concord El School 114 Station Road, Glen Mills, PA 19342 | K-2 | 2 mi |
Garnet Valley Middle School 601 Smithbridge Road, Glen Mills, PA 19342 | 6-8 | 1.8 mi |
Garnet Valley High School 552 Smithbridge Road, Glen Mills, PA 19342 | 9-12 | 1.2 mi |
Disclaimer:
School attendance boundaries provided by ATTOM Data Solutions and are for reference only. Contact the school directly to verify enrollment eligibility.
Price & Sales History for 8 Cassin Hill Rd
Date
Details
Price
Change
Source
5/26/2026
Sold
$530,000
-3.64%
MLS
4/15/2026
Price Reduced
$549,999
-4.35%
MLS
3/13/2026
Price Reduced
$575,000
-4.17%
MLS
3/03/2026
Price Reduced
$599,999
-3.23%
MLS
1/30/2026
Listed
$619,999
—
MLS
Disclaimer: Historical sales information is derived from public records provided by the county offices. Information is not guaranteed and should be independently verified.
8 Cassin Hill Road, Garnet Valley, PA 19060 (MLS# PADE2107108) is a Single Family property that was sold at $530,000 on May 26, 2026. Want to learn more about 8 Cassin Hill Road? Do you have questions about finding other Single Family real estate for sale in Garnet Valley? You can browse all Garnet Valley real estate or contact a Coldwell Banker agent to request more information.