This is a carousel with tiles that activate property listing cards. Use the previous and next buttons to navigate.
1/1
$1,100,000
This is a carousel with tiles that activate property listing cards. Use the previous and next buttons to navigate.
1/1
Property Description
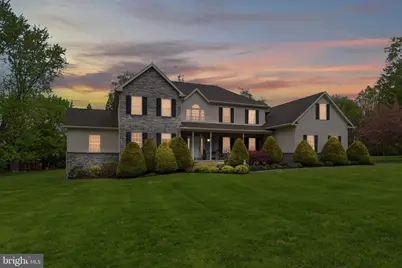
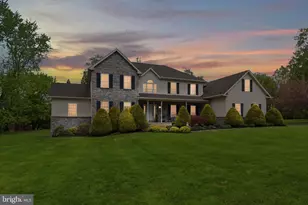
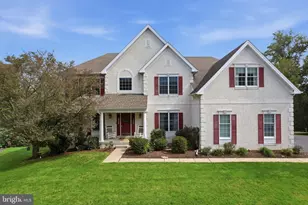
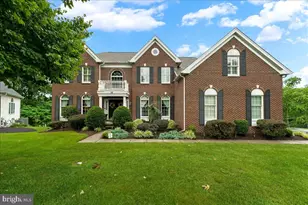
Great opportunity for a private 1.2 lot in Garnet Valley Schools! Spacious, sun-filled, and exceptionally versatile, this thoughtfully designed Colonial is just minutes from BYC & Gillispie parks, recreation, shopping, and major commuting routes. Offering a rare blend of luxury, privacy, and accessibility, this remarkable home features 5 bedrooms, 5.1 bathrooms, an elevator, and wheelchair-accessible living spaces throughout. A dramatic two-story center hall foyer welcomes you, flanked by an elegant formal living room and an oversized dining room perfect for entertaining. The bright and inviting sunroom, highlighted by a stunning Palladian window, provides seamless access to both the living room and family room. The gourmet cherry kitchen is designed for both everyday living and entertaining, featuring an oversized center island with seating, 42-inch cabinetry, a gas cooktop, wall oven, and a spacious breakfast area that opens to the family room with a cozy fireplace. A flexible first-floor suite offers endless possibilities as either a bedroom or a second family room. Designed with accessibility in mind, it includes a private exterior entrance with ramp access and a large wheel-in tiled shower. A conveniently located elevator provides access to the second floor and basement. Hardwood flooring with three-zone radiant heat extends throughout the main level. Upstairs, French doors lead to the expansive primary suite featuring hardwood floors, dual walk-in closets, and a luxurious ensuite bath with a whirlpool tub and separate shower. Three additional generously sized bedrooms offer abundant closet space, including two with private baths. An additional sitting room or storage area provides even more flexibility and includes two large walk-in closets and elevator access. The daylight walk-out basement features an updated full bathroom, workout area and offers tremendous potential for future finished living space, recreation, or a home gym. Recent updates include a new boiler serving the three-zone radiant heating system. Ductwork is already in place for central air conditioning, with the second floor operating on its own zone. NO HOA & quality 2x6 construction. Ideally located with convenient access to Route 202, Delaware, and major routes to Philadelphia, this unique property combines comfort, accessibility, and exceptional living space in a highly desirable setting. This version reads more like a luxury MLS listing while emphasizing the home's accessibility features and key upgrades.
Full Property Details
Full Property Details for 809 Shavertown Rd
General
- Sold For: $1,100,000
- Taxes: $15,672 (2026)
- Status: Closed
- Type: Single Family
- Source: BrightMLSPhilly
- MLS ID: PADE2113466
- Added to Site: 145 day(s) ago
Interior
- Number of Rooms: 12
- Rooms/Areas: Living Room, Dining Room, Primary Bedroom, Bedroom 2, Bedroom 3, Kitchen, Family Room, Bedroom 1, Laundry, Other, Attic
- Interior Features: Kitchen - Island, Skylight(s), Ceiling Fan(s), WhirlPool/HotTub, Bathroom - Stall Shower, Elevator, Family Room Off Kitchen, Floor Plan - Open
- Fireplace: Yes
- Number of Fireplaces: 1
- Fireplace(s): Marble, Gas/Propane
- Appliances: Cooktop, Oven - Wall, Dishwasher, Built-In Microwave
- Flooring: Wood, Hardwood, Carpet, Heated
Rooms
Bathrooms
- Total Bathrooms: 6
- Full Bathrooms: 5
- Half Bathrooms: 1
- Upper Floor Baths: 3
- Upper - Full Baths: 3
- Main Floor Baths: 2
- Main - Full Baths: 1
- Main - 1/2 Baths: 1
- Lower Floor Baths: 1
- Lower - Full Baths: 1
Bedrooms
- Total Bedrooms: 5
- Bedrooms Upper: 5
Exterior
- Porch/Patio/Deck: Deck(s), Porch(es)
Parking
- Garage: Yes
- Garage Spaces: 3
- Total Spaces: 9
- Parking Features: Private
- Parking Type: Driveway, Attached Garage, Other
- Garage Description: Inside Access
Location
- Area: Concord Twp (10413)
- Municipality: CONCORD TWP
- County: DELAWARE
- Subdivision: SWEET HOLLOW
- Cross Streets: Naamans Creek
- Driving Directions: Take Rt. 202 to Naaman's Creek, L onto Shavertown
School Information
- School District: Garnet Valley
- Middle School: Garnet Valley
- High School: Garnet Valley High
Heating & Cooling
- Central air: Yes
- Cooling Type: Central A/C
- Cooling Fuel: Natural Gas
- Heating Type: Radiant, Zoned
- Heating Fuel: Natural Gas
- Water Heater: Propane, Electric
Utilities
- Sewer: Public Sewer
- Water: Public
Structural Information
- Architectural Style: Colonial
- Structure Type: Detached
- Construction: Combination, Masonry, Stucco
- Basement: Yes
- Basement Desc.: Daylight, Partial, Unfinished
- Foundation: Concrete Perimeter
- Roof: Shingle, Asphalt
- Walls/Ceilings: High
- Elevator(s ): 1
- Stories Description: Lower 1, Main, Upper 1
- Square Feet: 5,295
- Sq. Ft. Source: Estimated
- Living Area: 5,295 Sq. Ft.
- Finished Above Grnd: 5,045 Sq. Ft.
- Finished Below Grnd: 250 Sq. Ft.
- Year Built: 2007
- Year Built Source: Assessor
Unit Information
Unit 1
- Bathrooms-Lower: 1
Lot Features
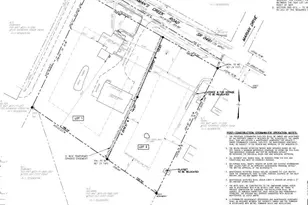
- Lot Size (Acres): 1.22
- Lot Size (Sq. Ft.): 53,143
- Lot Size Source: Estimated
- Zoning: RESI
- Lot Description: Flag, Level, Open, Front Yard, Rear Yard, SideYard(s)
Financial Considerations
- Price Per Sq. Ft.: $237.66
- Assessment Year: 2026
- School Tax: $12,082
- City/TownTax: $603
- City/TownTax Freq: Annually
- County Tax: $2,986
- County Tax Freq: Annually
- Tax w/Assessment: $647,950
- Tax Amount: $15,672
- Tax Year: 2026
- Terms: Standard Sale
- Tax Total Finished Sq. Ft.: 5045
Disclosures and Reports
- Ownership: Fee Simple
- Exclusions: Freezer in basement Workout equipment in basement
- Inclusions: Dryer
- Lot Number: 021-001
Listed by RE/MAX Town & Country, Patricia Harvey
Sold by KW Empower, Jana Vagele

Get Pre-Approved Today
Schools
Schools serving 809 Shavertown Rd
School District:Garnet Valley School District
| Name | Grades | Distance |
|---|---|---|
Garnet Valley El School 599 Smithbridge Road, Glen Mills, PA 19342 | 3-5 | 1 mi |
Concord El School 114 Station Road, Glen Mills, PA 19342 | K-2 | 1.2 mi |
Garnet Valley Middle School 601 Smithbridge Road, Glen Mills, PA 19342 | 6-8 | 0.9 mi |
Garnet Valley High School 552 Smithbridge Road, Glen Mills, PA 19342 | 9-12 | 1.1 mi |
Disclaimer:
School attendance boundaries provided by ATTOM Data Solutions and are for reference only. Contact the school directly to verify enrollment eligibility.
Price & Sales History for 809 Shavertown Rd
Date
Details
Price
Change
Source
9/30/2026
Sold
$1,100,000
-8.26%
MLS
6/24/2026
Price Reduced
$1,199,000
-4%
MLS
6/07/2026
Price Reduced
$1,249,000
-2.04%
MLS
5/21/2026
Listed
$1,275,000
—
MLS
Disclaimer: Historical sales information is derived from public records provided by the county offices. Information is not guaranteed and should be independently verified.
809 Shavertown Road, Garnet Valley, PA 19060 (MLS# PADE2113466) is a Single Family property that was sold at $1,100,000 on September 30, 2026. Want to learn more about 809 Shavertown Road? Do you have questions about finding other Single Family real estate for sale in Garnet Valley? You can browse all Garnet Valley real estate or contact a Coldwell Banker agent to request more information.